Industrial Shed Design for Manufacturing Plants in Sanand
Sanand has become an important industrial location near Ahmedabad, with manufacturing activity across automotive, engineering, pharmaceutical, plastic, textile, packaging and other sectors. GIDC officially lists Sanand industrial estates, including Sanand and Sanand-II, within Ahmedabad’s industrial network.
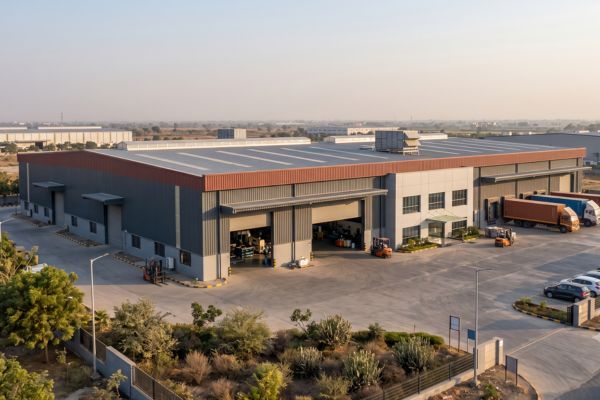
As manufacturing activity grows, companies need factory buildings that support production safely and efficiently. An industrial shed design for manufacturing plants in Sanand should therefore be planned around much more than the building’s length and width.
Machine layout, material movement, clear height, crane loads, ventilation, roofing, drainage, fire safety and future expansion should all be considered before fabrication starts.
A well-planned industrial shed can make factory operations easier today while also giving the business room to grow in the future.
Why Industrial Shed Design Matters for Manufacturing Plants
An industrial shed is not simply a covered steel structure. It becomes part of the production process.
A poor building layout can create problems such as:
- Difficult movement of raw materials
- Limited machine installation space
- Poor ventilation
- Excessive heat inside the factory
- Insufficient crane clearance
- Water leakage during monsoon
- Difficult truck loading and unloading
- Lack of space for future machines
- Higher modification costs later
Proper planning helps avoid many of these issues before construction begins.
For this reason, businesses planning industrial shed construction in Sanand should first understand how the building will actually be used.
Start with the Manufacturing Process
The first step in industrial shed design should be understanding the production flow.
Ask simple questions such as:
Where will raw materials enter?
Where will machines be installed?
How will material move between machines?
Where will finished products be stored?
Where will trucks enter and leave?
For example, a fabrication plant may need space for raw steel storage, cutting, welding, assembly, painting and finished-product storage.
A packaging plant may require a completely different layout.
The shed structure should therefore be designed around the factory process instead of forcing the process to fit inside an already-designed building.
Select the Right Shed Width and Clear Span
Columns take up useful production space.
For manufacturing units with large machines, assembly lines or continuous material movement, a wider clear-span structure may be useful.
A PEB shed in Sanand can be designed with a structural layout based on:
- Building width
- Building length
- Required clear height
- Machine placement
- Production lines
- Storage areas
- EOT crane requirements
- Loading bays
- Future expansion
There is no single ideal span for every factory.
The correct configuration depends on the actual manufacturing requirement and structural design.
Plan the Right Clear Height
Industrial shed height should never be selected only by looking at nearby factory buildings.
Different manufacturing plants require different heights.
The designer should consider:
- Machine height
- Crane hook height
- Ventilation requirements
- Storage racks
- Utility lines
- Exhaust systems
- Future machinery
- Fire protection systems
A factory that plans to install an EOT crane will usually have different structural requirements from a simple warehouse.
Planning these requirements early can reduce expensive structural changes later.
Consider EOT Crane Loads During the Design Stage
Many manufacturing plants use overhead cranes to move heavy components and materials.
If an EOT crane is required, the shed structure must be designed for it from the beginning.
Important factors include:
- Crane capacity
- Crane span
- Hook height
- Runway beam
- Column loading
- Movement forces
- Maintenance clearance
Installing a heavy crane in a shed that was not originally designed for crane loads can require major structural modification.
Businesses should therefore inform their structural designer about present and future crane requirements before fabrication begins.
Keep Machine Layout and Material Movement Simple
Material should move through the manufacturing plant with minimum unnecessary handling.
A practical industrial shed may include separate areas for:
Raw Material → Production → Inspection → Packing → Finished Goods → Dispatch
This type of planned movement can help reduce congestion inside the factory.
Large doors and suitable pathways may also be required for:
- Forklifts
- Pallet trucks
- Cranes
- Trucks
- Large fabricated components
The required door size should be decided according to the largest material or machine that needs to pass through the opening.
Plan Ventilation for Sanand’s Industrial Buildings
Manufacturing sheds can become hot because of machinery, workers, sunlight and production processes.
Good ventilation can improve working conditions inside the building.
Depending on the factory, an industrial shed may use:
- Ridge ventilators
- Turbo ventilators
- Louvers
- Wall ventilation
- Roof ventilation
- Exhaust fans
- Insulated roofing
- Natural air circulation
The right system depends on the manufacturing activity.
A fabrication workshop may need strong heat and welding-fume ventilation, while another manufacturing unit may require controlled indoor conditions.
Choose Roofing Based on Factory Requirements
Roofing is an important part of industrial shed design.
The roof protects machinery, workers, electrical systems and stored materials.
Common planning points include:
- Roofing sheet type
- Sheet thickness
- Insulation requirement
- Roof slope
- Rainwater drainage
- Ridge ventilation
- Skylights
- Gutters
- Downpipes
Gujarat’s hot weather and monsoon conditions make heat control and rainwater management important considerations for industrial buildings.
Instead of selecting roofing only by price, manufacturers should consider the long-term working conditions inside the shed.
Never Ignore Rainwater Drainage
Large industrial roofs collect significant volumes of rainwater.
If gutters and downpipes are not properly planned, water can overflow near:
- Factory entrances
- Loading areas
- Foundations
- Electrical installations
- Material storage zones
The roofing system should therefore direct water safely away from the building.
A good drainage design should consider roof area, roof slope, gutter location, downpipe arrangement and site drainage.
Rainwater harvesting can also be considered where suitable.
Design the Shed for Future Expansion
A common mistake is building only for today’s production requirement.
Manufacturing companies can expand quickly.
A business may later need:
- Additional machines
- Another production line
- More storage
- Additional office space
- Higher electrical capacity
- New loading bays
- Additional crane systems
Industrial shed planning should therefore consider where expansion could happen.
For example, one side or one end of the structure can sometimes be planned so that additional bays can be added more easily in the future.
Future-ready planning may save considerable modification work.
Consider PEB for Manufacturing Plants in Sanand
Pre-Engineered Buildings are widely used for factories, warehouses and industrial sheds because their structural components can be designed and fabricated before being erected on site.
NDC Engineering provides PEB design, fabrication, supply, erection, roofing and structural-steel solutions for factories, warehouses and industrial projects.
A PEB system can be customized according to:
- Building dimensions
- Production requirements
- Loading conditions
- Roofing requirements
- Crane requirements
- Site conditions
- Industrial application
The best structural system should always be selected according to engineering requirements rather than choosing a standard shed design for every project.
Safety Should Be Part of the Initial Design
Safety planning should begin before fabrication.
An industrial shed may need provisions for:
- Emergency exits
- Fire-fighting systems
- Safe walkways
- Crane movement
- Electrical routes
- Roof maintenance access
- Ventilation
- Loading and unloading
- Worker movement
Local building, structural and fire requirements applicable to the specific project should also be checked by the responsible professionals before construction.
Making safety changes after factory operations begin is usually more difficult.
Structural Fabrication Quality Is Equally Important
A good design needs accurate fabrication.
Steel components should be manufactured according to approved drawings and project requirements.
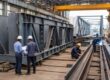
Important fabrication activities may include:
- Steel cutting
- Drilling
- Welding
- Fit-up checking
- Surface preparation
- Painting
- Dimensional inspection
- Material checking
NDC Engineering states that its workflow includes project consultation, structural design, manufacturing and on-site installation, along with material testing and quality checks.
Industrial Shed Solutions for Sanand Manufacturing Units
Location also matters when selecting an industrial shed contractor.
NDC Engineering & Infrastructure operates from Arvind Mega Park, Chacharvadi Vasna, Sanand, Ahmedabad, and provides PEB, structural steel fabrication, erection and industrial shed solutions.
Being familiar with industrial project requirements in the Ahmedabad and Sanand region can help during planning, fabrication coordination and site execution.
Manufacturers should discuss their complete requirement before finalizing the structural design, including:
- Plant layout
- Machine details
- Required clear height
- Crane capacity
- Roof and wall requirements
- Expansion plans
- Loading area
- Project schedule
Final Thoughts
A successful industrial shed design for manufacturing plants in Sanand starts with understanding what happens inside the factory.
Building size is only one part of the decision. Machine layout, production flow, crane loads, ventilation, roofing, drainage, safety and future growth are equally important.
Companies planning a new manufacturing facility should involve structural and fabrication professionals early in the project. This makes it easier to create a factory shed that supports current production while remaining ready for future expansion.
NDC Engineering & Infrastructure provides PEB and structural steel solutions for industrial projects in Sanand, Ahmedabad and other locations across Gujarat and India.
Planning a new factory or industrial shed in Sanand? Contact NDC Engineering to discuss your structural design, fabrication and erection requirements.
FAQs
The right design depends on the factory’s production process, machine layout, required clear height, crane loads, storage needs and future expansion plans. There is no single design suitable for every manufacturing unit.
Yes. PEB structures can be designed for manufacturing facilities, warehouses, workshops and other industrial applications based on project-specific structural requirements.
Yes. Crane capacity, runway beam loads, hook height and other forces should be considered during the structural design stage.
Depending on the process, insulation, ridge ventilation, turbo ventilators, louvers, exhaust systems and natural airflow can help manage indoor heat.
Yes. Expansion can be easier when it is considered during the original structural and site-planning stage.
Review the land and site conditions, factory layout, machinery, structural loads, crane requirements, roof system, drainage, utilities, approvals, safety requirements and future expansion needs.
NDC Engineering provides PEB design, structural steel fabrication, supply and erection services and operates from the Sanand, Ahmedabad area.
Proper ventilation helps remove heat and, depending on the manufacturing process, may help manage fumes and improve working conditions inside the facility.