Anchor Bolt Planning for Accurate Steel Column Installation
Anchor bolt planning is the process of coordinating bolt positions, specifications, foundation levels and column base plate details before a steel building is erected. Good planning helps the steel columns fit their foundations and reduces avoidable installation delays.
In an industrial building, the civil contractor constructs the foundations while the fabricator prepares the steel columns. Both teams must work from coordinated drawings. If the installed bolts do not match the column base plates, the problem may only become clear when the steel reaches the site.
For factory owners, EPC contractors and project managers, early coordination is an important step towards a controlled construction schedule.
What Do Anchor Bolts Do in Industrial Steel Buildings?
Anchor bolts, also known as anchor rods, form part of the connection between a steel column base plate and its concrete foundation. They help resist the forces assigned to them in the structural design, including uplift where applicable.
The connection also includes the base plate, nuts, washers, grout, concrete and foundation reinforcement. These components must be designed and detailed together.
Anchor bolts should therefore be selected through structural calculations. Building dimensions alone are not enough to decide their diameter, grade, number or embedment depth.
A warehouse, a crane-supported manufacturing shed and a heavy industrial structure may require different column-base arrangements.
What Information Is Needed Before Anchor Bolt Installation?
The site team needs approved foundation and anchor bolt drawings that match the steel fabrication details. A general building layout does not provide enough information for installation.
Before work starts, confirm the following:
| Planning Detail | What Must Be Established |
|---|---|
| Building grids | Reference lines used to locate each column |
| Column identification | Correct column mark for each foundation |
| Bolt arrangement | Number, spacing and orientation of bolts |
| Bolt specification | Material grade, diameter, length and anchorage detail |
| Embedment | Required depth within the concrete |
| Bolt projection | Required length above the specified concrete level |
| Base plate details | Plate dimensions, hole arrangement and orientation |
| Foundation levels | Pedestal elevation and planned grout space |
| Drawing status | Latest approved revision for construction |
For projects in Sanand, Ahmedabad and other industrial locations across Gujarat, assigning responsibility for these checks before concreting helps prevent gaps between contractors.
Coordinate Anchor Bolts With Reinforcement and Base Plates
An anchor bolt group must fit inside the foundation reinforcement while matching the steel column connection above it.
Congested reinforcement can make bolt installation difficult. A change in base plate dimensions can also affect bolt positions, pedestal requirements and available edge distances.
Reviewing these details together helps identify conflicts before the foundation is cast. AISC technical guidance similarly highlights the need to coordinate anchor rods with foundation reinforcement and base plate design.
Where a conflict appears, the structural designer should review the proposed solution. Site teams should not move bolts or reinforcement simply to make the arrangement fit.
Check Bolt Orientation as Well as Spacing
Correct bolt spacing does not always mean a bolt group is correctly installed.
A group can match the required dimensions but face the wrong direction. This matters when the column, base plate or connection arrangement is not symmetrical.
Check each group against its column mark and drawing orientation. Clear grid references and identification marks help the civil and erection teams understand how the column will sit on the foundation.
This is especially useful where one building contains several column types or different base plate arrangements.
Plan Bolt Projection and Concrete Levels Together
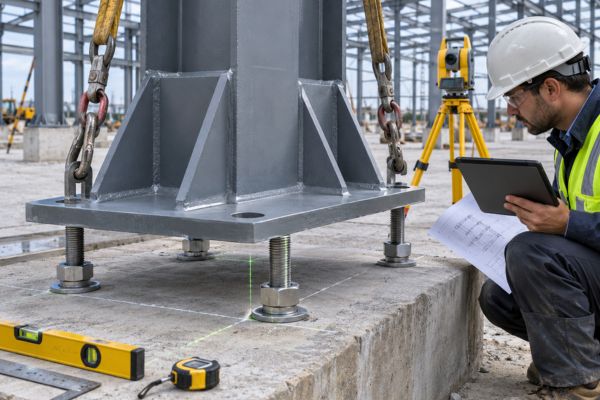
Bolt projection is the exposed length above the specified concrete surface. It must suit the approved connection arrangement, including the base plate, grout space, washers and nuts.
If projection is insufficient, the connection may not be assembled as designed. Incorrect foundation levels can also affect the intended column elevation.
Use a common survey benchmark for foundation work and steel erection. Confirm which level the drawings reference, rather than assuming that pedestal top, grout top and base plate top are interchangeable.
These checks help both teams measure the same physical points.
How Can Positioning Templates Help?
A suitable template helps hold anchor bolts at the required spacing and orientation during installation.
However, a template only works when it is made from the correct drawing and supported properly. The installation arrangement should allow concrete placement and inspection without disturbing the bolts.
Before pouring concrete, check:
- Template dimensions against the approved bolt layout
- Bolt group position against building grids
- Bolt orientation and vertical alignment
- Embedment and exposed projection
- Stability of the supporting arrangement
- Clearance from reinforcement and other embedded items
Keep exposed threads protected from concrete contamination and physical damage.
Define Tolerances Before Work Begins
Anchor bolt tolerances describe the permitted variation from the specified position and elevation.
The project team should establish these limits before installation. They must suit the approved connection details and base plate hole arrangement.
AISC’s Code of Standard Practice connects anchor rod placement tolerances with base plate hole sizes and requires verification of installed locations. For an Indian industrial project, the responsible designer must establish the applicable requirements through the project specifications and approved drawings.
Do not assume that a tolerance accepted on a previous building will suit every new project.
Survey Foundations Before Scheduling Steel Erection
An as-built survey records what has actually been constructed. It allows the team to compare installed bolt positions and levels with the approved design.
Complete this review before committing to column erection. Check bolt condition, foundation readiness and any outstanding deviations at the same time.
Consider a simple project example: a building contains two similar bolt groups with different orientations. If the difference is found during the foundation survey, the team can obtain an engineering decision before lifting equipment and steel columns are committed to installation.
If it is discovered during erection, the same issue may interrupt several planned activities.
What Happens if Anchor Bolts Do Not Match the Base Plate?
Measure the deviation and document the affected foundation, column mark and drawing reference. Submit the information to the responsible structural engineer.
Any correction must be assessed against the connection design and actual site conditions. Bending bolts, modifying holes, cutting components or installing replacement anchors should not be treated as automatic solutions.
Maintain a record of the approved correction and confirm that the completed work meets the revised requirements.
Plan Industrial Civil and Steel Work With NDC Engineering
Accurate anchor bolt installation depends on communication between structural design, civil construction, fabrication and erection teams.
NDC Engineering provides industrial civil work, structural design, steel fabrication and erection services for industrial projects. Share your building layout, foundation drawings, column details and project location to discuss the required scope and coordination.
Discuss Your Industrial Foundation Requirements With NDC Engineering
Frequently Asked Questions
It should start during structural and foundation design coordination. Approve the final installation details before placing bolts and pouring concrete.
The structural designer selects the size, grade, quantity and embedment based on the loads, connection arrangement and foundation design.
Checks help identify incorrect spacing, orientation, projection and reinforcement conflicts while adjustments can still be reviewed before the pour.
Only when the approved design specifies it. Different column loads and base plate arrangements may require different layouts.
No. The team must also verify the template’s location, orientation, elevation and stability against approved drawings.
Record the actual positions and obtain an approved engineering solution before modifying the bolts, base plate or foundation.