Start with the equipment and the work around it
A heavy machine needs more than a steel frame that can hold its weight. Workers may need to reach it for cleaning and repairs. Pipes and cables may connect to it. Parts may need to be lifted out one day. If the support structure is planned only around the machine’s size, these everyday needs can become expensive problems later.
A good plan brings the equipment supplier, structural designer, fabricator and site team together before steel is cut. Each team should work from the same equipment details and approved drawings. Here are the main points to discuss.
Get the equipment details first
The equipment supplier should provide a drawing that shows its size, weight and support points. Ask whether the stated weight includes the material, liquid or product held inside during use. Also ask whether parts of the machine move or cause vibration.
Do not guess these details from an older machine or a sales brochure. The final model may have different feet, fixing holes or service connections. If some details are still pending, list them clearly and decide who will confirm them before fabrication starts.
- Equipment dimensions and operating weight
- Location of feet, bolts and support points
- Moving or vibrating parts
- Pipe, cable and duct connections
- Space needed to remove parts for maintenance
- Any planned equipment change or future addition
The structural engineer can use this information to design the support for the actual equipment and its use.
Decide where workers need to stand and move
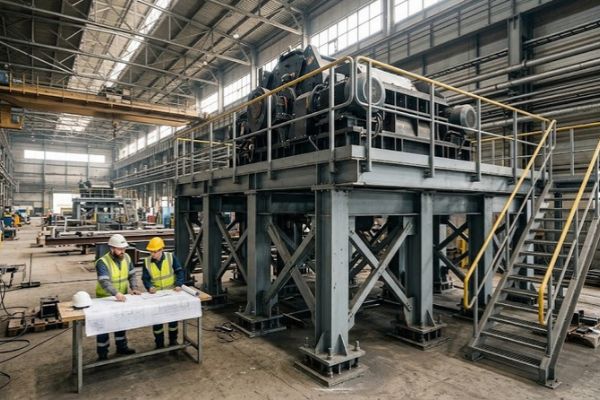
A support structure may also need a platform, stairs or walkway. Mark the places workers must reach for regular inspection, operation and repair. Check how tools and replacement parts will be brought to those places.
Think beyond a person standing next to the machine. Can a panel door open fully? Is there room to pull out a motor or filter? Will a handrail block a lifting route? These questions are easier to answer on a drawing than after the steel is installed.
If the equipment sits above another process area, also check the usable height below the structure and the movement of people and vehicles around its columns.
Coordinate the steel with the foundation
A steel support is only one part of the load path. Its columns and base plates must meet foundations that are designed for the project. The civil and structural teams need to agree on column positions, anchor bolts and finished levels.
Check for underground drains, cables, pipes and existing foundations before fixing a new column location. On an operating plant, also confirm whether the proposed work will block a production route or require a shutdown.
Ask the team to review the foundation and steel drawings together. If one drawing changes, the other may need an update. This simple check can prevent steel arriving at site with base plates that do not match the installed bolts.
Plan connections that can be built on site
A large structure may be fabricated in sections and joined at site. The designer and fabricator should agree on where those sections meet and how workers will reach each connection.
Site access matters. A connection that looks simple on a drawing may be difficult to assemble beside a wall, pipe rack or running machine. Check space for lifting equipment, tools and safe working areas before approving the final details.
The project team should also decide which parts can be assembled in the workshop and which must be assembled at site. That choice affects transport, lifting and installation time.
Think about vibration and changing loads
Some equipment stays still while it works. Other equipment starts, stops, rotates or moves material. These actions may place changing forces on the support. Tell the structural engineer how the equipment operates, including start and stop cycles and any known vibration information from its supplier.
Avoid treating equipment weight as the only design input. The engineer must decide which operating forces and conditions apply. If the equipment supplier recommends a particular mounting method, include that information in the design review.
This is especially important when a new machine will sit on an existing platform. An inspection and engineering review should come before adding the load.
Protect access for pipes and services
A machine may need power, air, water, process pipes or exhaust ducts. Mark these routes before the support structure is finalized. A beam placed across a planned pipe route may lead to awkward changes at site.
Leave room to inspect joints and maintain valves or cable trays. Where several contractors are involved, hold a drawing review with the equipment, piping, electrical, civil and steel teams. Record which team is responsible for each opening, bracket and support.
Future work matters too. If another pipe or machine may be added, tell the designer now. They can review whether and how that possibility should be allowed for.
Review transport and lifting before fabrication
Heavy fabricated sections need a clear route from the workshop to the installation point. Check site gates, internal roads, unloading space and overhead obstructions. Decide where components will be stored before erection.
The erection team should review section sizes and the planned lifting method. Large sections may reduce the number of site joints, but they can be harder to transport or lift. Smaller sections may be easier to handle but need more assembly work. Choose the arrangement that fits the actual site.
Approve one final set of drawings
Before fabrication starts, ask for a review of the general layout, equipment mounting points, platform access, connections, foundations and service routes. Mark any open decision and assign someone to close it.
Do not approve drawings with assumed equipment details unless those assumptions are clearly understood. When a change is made, issue the updated drawing to every affected team. The fabricator should know which version is approved for production.
For an industrial project in Ahmedabad or elsewhere in Gujarat, this review helps connect design decisions with what can be delivered and erected at the site.
Conclusion
The best steel support structure fits the equipment and the people who operate and maintain it. Start with confirmed machine data, plan access and services, coordinate the foundations, and review transport and erection before fabrication begins.
NDC Engineering offers heavy structural fabrication services for industrial support structures, platforms, beams and columns. Share your equipment drawings, site layout and operating needs when discussing a project so its team can review the full scope.
Frequently Asked Questions
The designer needs equipment dimensions, operating weight, support points, fixing details, operating forces, maintenance needs and the proposed site location.
Early planning can begin, but the final design needs confirmed equipment details. Record any assumptions and review them when the machine is chosen.
That depends on the equipment, structure and site. The structural and civil engineers should decide how the loads will be supported.
Do not assume it can. Have the existing structure, connections and foundations assessed using the new machine’s operating details.
If workers need them for operation or maintenance, show them in the project scope and drawings. Confirm whether they are included in the supplier’s quotation.
The team can identify lifting, access, assembly and connection issues that may be difficult to solve after components reach the site.
Send equipment drawings, a site layout, required platform access, known loads, foundation information, expected scope and the project location.