Choosing a Structural System for Your Industrial Building
Steel and RCC structural systems can both serve industrial buildings when designed for the project’s loads, layout and operating conditions. Steel frames are often considered for large production halls and warehouses. RCC systems may suit buildings with multiple floors, concrete slabs and specific stiffness requirements. Many industrial projects use both materials.
The right choice starts with how the building will operate. Machine positions, storage arrangements, crane movement, clear height and future expansion should guide the structural design.
For factory owners planning a project in Ahmedabad, Sanand or elsewhere in Gujarat, comparing these requirements early helps avoid selecting a system that limits daily operations.
What Is a Steel Structural System?
A steel structural system uses steel columns, beams, rafters, trusses and bracing to support the building. Components are fabricated to approved drawings and assembled at the site through designed connections.
Common industrial applications include:
- Manufacturing sheds
- Warehouses and logistics buildings
- Assembly workshops
- Equipment platforms
- Crane-supported production buildings
Portal frames and roof trusses are established structural forms for industrial halls. The appropriate arrangement depends on the building’s span, height, loading and functional requirements.
A steel-framed factory can still include RCC foundations, concrete flooring and masonry walls. Choosing a steel frame does not mean every part of the building will be steel.
What Is an RCC Structural System?
RCC stands for reinforced cement concrete. It combines concrete with steel reinforcement to form structural elements such as foundations, columns, beams, slabs and walls.
In conventional cast-in-place construction, reinforcement and formwork are installed before concrete is poured. The construction sequence must allow for concrete strength development, curing and controlled removal of supports.
RCC can be considered for industrial buildings with several floors, office blocks attached to factories, and structures requiring concrete floor systems. Its suitability depends on engineering checks rather than the building’s industry alone.
Steel vs RCC for Industrial Buildings
| Comparison Factor | Steel Structural System | RCC Structural System |
|---|---|---|
| Large open spaces | Commonly used for long-span production halls and warehouses | Longer spans are possible but may affect member sizes and system selection |
| Construction process | Workshop fabrication followed by site erection | Cast-in-place work involves reinforcement, formwork, concreting and curing |
| Structural weight | Can provide a lighter frame, depending on the design | Conventional RCC frames generally have greater self-weight |
| Floor planning | Can use steel floor framing with suitable slab systems | Commonly uses reinforced concrete beams and slabs |
| Future alterations | Connections and extensions can be planned into the design | Alterations may require significant investigation and modification |
| Protection needs | Exposure and fire requirements determine protective measures | Concrete quality, cover and exposure detailing affect durability |
| Cost assessment | Include fabrication, transport, erection and required protection | Include reinforcement, formwork, concrete, labour and construction sequence |
Neither material is automatically the lower-cost or better-performing option. Compare complete systems designed for the same building requirements.
How Does Factory Layout Affect the Choice?
A structural grid should support production rather than obstruct it.
Columns placed within machine access routes, forklift aisles or loading areas can reduce the value of otherwise usable space. Before choosing a structural system, prepare a layout showing equipment, storage, maintenance access and movement paths.
Consider a factory with a large assembly hall and an attached two-storey administration block. The assembly area may benefit from a steel roof spanning an open work zone. The administration block may use an RCC frame, depending on its design requirements.
This illustrates why different areas of one project do not always need the same structural solution.
Which System Supports a Faster Construction Schedule?
Steel construction can shorten some site activities because fabrication may proceed while foundations are being completed. However, this depends on approved drawings, material availability, workshop capacity and timely foundation handover.
Steel erection also needs suitable access, unloading space, lifting arrangements and a planned installation sequence.
Cast-in-place RCC work follows a different schedule. Formwork, reinforcement, concrete placement and strength development influence progress. Precast concrete uses another process and should be assessed separately.
Compare the full project programme. A fast frame installation offers limited benefit if roofing, flooring or utilities remain incomplete.
How Should Machinery and Crane Loads Be Considered?
The structural designer needs information about the equipment the building will support.
For an EOT crane, rated lifting capacity alone is not enough. The designer also needs the relevant manufacturer’s load information, crane arrangement, operating requirements and clearances.
Machinery may introduce concentrated loads, vibration or repeated forces. Depending on the equipment, a separate foundation or isolation arrangement may be needed.
Both steel and RCC systems require checks for strength, stability, movement and serviceability. A structure that carries a load must also perform suitably during normal operation.
Compare Fire Protection and Durability Requirements
Material selection should include the building’s fire strategy and exposure conditions.
Steel protection may involve coatings, galvanising or other measures suited to the environment. Where structural fire protection is required, the selected system must also be compatible with the corrosion protection specification.
For RCC, durability depends on factors including concrete specification, reinforcement cover, workmanship, crack control and exposure.
For industrial projects in Gujarat, identify the actual site conditions. A dry enclosed workshop and a coastal facility exposed to salt-laden air should not receive the same assumptions.
Can Steel and RCC Be Used Together?
Yes. An industrial building can combine steel and RCC where each serves a defined purpose.
Possible arrangements include:
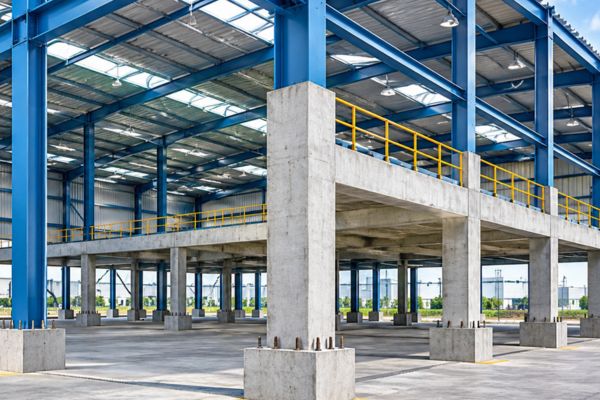
- Steel roof framing supported on RCC columns
- Steel production sheds with RCC foundations
- RCC office blocks beside steel manufacturing halls
- Steel platforms coordinated with concrete structures
A building containing both materials is not automatically a composite structure. Composite action requires specific design and detailing so the materials work together structurally.
Connections between systems need particular attention. Levels, bearing arrangements, embedded items and construction responsibilities should be coordinated before work starts.
What Should You Compare Before Requesting a Quotation?
Give each bidder the same project information so quotations can be compared fairly.
Include the building dimensions, intended use, clear height, equipment loads, soil investigation information and expected scope. Identify whether foundations, roofing, flooring, fire protection and erection are included.
Also discuss future changes. An extension, rooftop solar installation or additional production platform should be considered during design if it is part of the owner’s plan.
Comparing a steel frame price with a complete RCC building price will not provide a reliable decision.
Structural Design Support From NDC Engineering
NDC Engineering provides structural design services covering steel and RCC elements, load calculations, drafting and detailing. Its service scope includes foundations, roofs, beams, columns and slabs. www.ndcengineerings.com
Share your factory layout, project location, building dimensions and equipment requirements to discuss a structural approach suited to your operation.
Discuss Your Structural Design Requirements With NDC Engineering
Frequently Asked Questions
The choice depends on spans, floor requirements, equipment loads, site conditions, schedule and future plans. A project-specific comparison is needed.
No. Compare complete costs, including foundations, floors, transport, erection, protection and maintenance requirements.
Yes. The supporting structure, roof framing and connections must be designed and coordinated together.
Steel extensions can be practical when expansion is planned from the start. Existing capacity, foundations and connections still require engineering review.
Steel industrial buildings commonly use concrete foundations. Foundation selection depends on structural loads, soil conditions and the approved design.
Provide the site location, layout, dimensions, clear height, floor use, equipment loads, soil report and future expansion requirements.