A factory floor and steel building must follow one plan
A factory building can look complete when its steel frame and roof are in place. Yet work may stop if the floor level is wrong, a machine foundation blocks an aisle, or a drain sits where a column base must go. These problems often begin before concrete is poured.
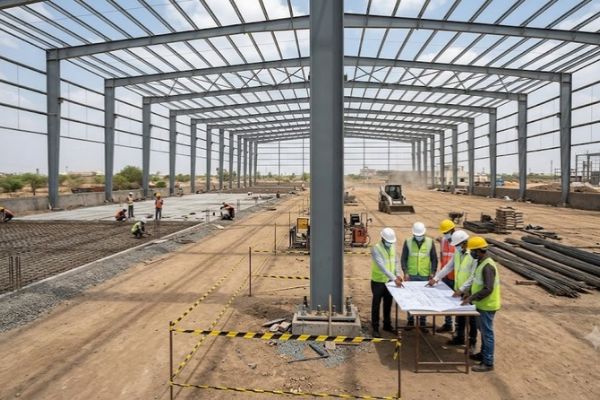
The answer is to plan PEB construction and factory flooring together. The PEB team, civil contractor, flooring team and factory owner should use the same approved layout. They must agree on column positions, floor loads, levels, drains and the order of work. This guide shows what to settle at each stage.
Start with the work that will happen on the floor
Do not choose the floor finish from a photograph. First, map how the factory will run. Mark each machine, storage area, door, forklift route and loading point. Show where materials enter, move through production and leave.
Give the design team the expected loads and how they act on the floor. A static machine, a moving forklift and tall storage racks place different demands on a slab. If the exact equipment is not chosen, record the planned range and review it before the final design.
- Machine size, weight and support points
- Forklift type, wheel loads and daily travel routes
- Rack positions and storage loads
- Areas exposed to water, oil or chemicals
- Required floor finish and cleaning method
- Any future production line or expansion
Agree on one drawing set before foundations begin
The PEB column grid controls where the building stands. The floor plan controls how the space is used. Both need to match the foundation and service drawings. Ask the project team to review them together before excavation or fabrication.
Check column centres, base plates, anchor bolts, machine pits, underground cables, pipes and drains. Also confirm the finished floor level, or FFL, against the entrance, loading bay, roads and nearby buildings. A small error in level can create a step at a doorway or send wash water toward machinery.
Keep one approved drawing revision on site. When a door, machine or drain changes, update the affected drawings and tell every contractor. A verbal change can be forgotten by the team pouring concrete.
Separate the jobs of foundations and the floor slab
PEB columns transfer building loads into their designed foundations. The general factory floor has a different job: it carries the equipment and traffic placed on it. The two parts may meet at ground level, but their design and construction details should be coordinated by the engineers.
Before pouring around a column, confirm anchor bolt locations, base plate access and any required gap, joint or protection detail. Avoid covering bolts or connection areas that the erection team still needs. Machine foundations also need their own agreed locations and levels.
This is especially useful in a busy factory project in Ahmedabad or Gujarat, where steel erection, civil work and equipment installation may have separate contractors. A clear boundary between their work prevents damage and repeat work.
Plan drainage before the slab is poured
Water should have a planned route. Identify wash areas, wet processes, loading doors and places where rainwater may enter. Show floor drains, channels, pipe crossings and the slope toward them on the drawings.
A perfectly flat surface may not drain where cleaning water is used. Too much slope can trouble wheeled equipment or storage racks. The required slope should be set for each zone, with input from the floor designer and factory team.
Check outside levels too. Roof downpipes, yard drainage and the factory entrance must work together during heavy rain. Cutting a new channel through a finished floor is costly and can disrupt operations.
Protect the floor during steel erection
Steel erection uses cranes, trucks, lifting equipment and temporary material stacks. These can damage a new floor or load it before it is ready for use. Decide how equipment will enter and where steel members will be stored.
The project schedule may call for some concrete work before erection and the final floor finish afterward. The exact sequence depends on site access, weather, design and the chosen floor system. The site engineer should approve loading and access on any newly placed slab. Do not assume that a surface is ready just because it looks dry.
- Mark crane and truck routes before bringing steel to site.
- Keep column bases and anchor bolts accessible.
- Use agreed protection where equipment crosses finished areas.
- Keep welding work, dropped tools and sharp steel away from final finishes.
- Release each floor area for use only after the required checks.
Place floor joints around the way the factory operates
Concrete floors need joints planned by the flooring designer. Their position can affect forklift travel, rack legs, machine bases and doorways. Review the joint layout with the PEB grid and equipment plan rather than treating it as a last-minute site choice.
For example, a busy forklift path crossing many joints may need extra attention to joint detail and long-term maintenance. A machine base should not be moved just to make the concrete pour easier. Bring the production and flooring teams together before approving the joint plan.
Use a simple handover checklist for each stage
A short site meeting at each handover can catch mistakes while they are still easy to fix. Record the drawing revision, the person responsible and any open item.
- Before civil work: approve the column grid, floor loads, finished levels, services and drainage.
- Before erection: check foundation positions, anchor bolts, access routes and storage areas.
- Before floor pouring: confirm machine bases, pits, drains, joints and required floor finish.
- Before handover: inspect floor levels, drainage, joints, visible damage and the agreed repair list.
If one item is unclear, stop that part of the work and get a written decision from the responsible designer. This is usually faster than removing and rebuilding finished work.
Conclusion
A strong PEB and a hard wearing factory floor work best when they are planned as one project. Start with the factory workflow, agree on one drawing set, settle levels and drainage early, and protect the floor during erection. These steps help the finished building support daily production, not only look good on handover day.
NDC Engineering provides pre engineered building design, fabrication and erection, along with industrial civil work that includes flooring. For a new factory or warehouse in Ahmedabad, Gujarat, share your site layout and operating needs before construction begins so the building and floor can be coordinated from the start.
Frequently Asked Questions
There is no single order for every project. The team may complete foundations and selected slab areas first, then protect them during erection and finish other floor areas later. The engineer should set the sequence for the site.
They serve different loads and need coordinated design. Ask the structural engineer to show the connection and joint details clearly on the drawings.
Share the finished floor level, machine and rack layout, vehicle routes, pits, drains, service trenches and any areas that need special access.
Give the floor designer the forklift type, wheel loads, route, turning areas and expected traffic. Review surface finish and joints along the main route.
It may be possible after an engineering review, but it can require cutting and rebuilding part of the floor. Plan known machines before the slab is poured.
Floor and yard levels decide where rain and process water go. Poor coordination can leave water at doors, around machines or near stored goods.
NDC Engineering lists PEB design, fabrication and erection and industrial civil services, including flooring. Share the full project scope with its team to confirm the services and responsibilities in your proposal.