What Factory Owners Should Plan Before Starting Industrial Civil Work
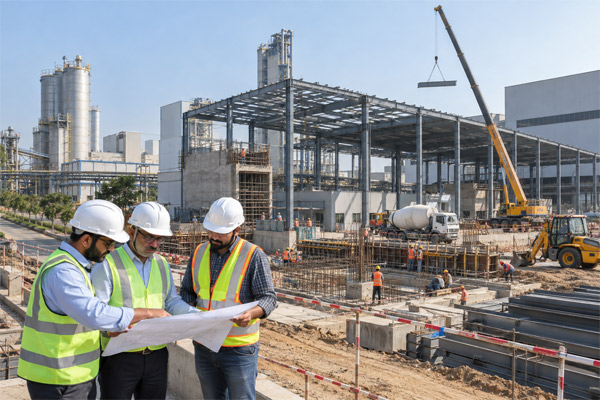
Factory expansion is an important step for a growing manufacturing business, but increasing production space is not only about adding a new shed or extending an existing building. A successful expansion depends on proper civil planning, strong foundations, safe flooring, drainage, access roads, structural coordination, utilities, and minimum disturbance to ongoing operations.
For businesses planning expansion in Ahmedabad, working with an experienced industrial civil work contractor can help reduce construction errors, control project delays, and improve the long-term performance of the expanded facility.
Industrial areas in and around Ahmedabad continue to support manufacturing, engineering, warehousing, fabrication, and process industries. Every factory expansion has different site conditions and operational requirements, so civil work should be planned according to the actual needs of the plant.
Understand the Purpose of the Factory Expansion
The first step is to clearly define why the factory is being expanded.
The civil requirements for adding a production line can be very different from building a new warehouse, machinery area, utility room, loading bay, or administrative section.
Factory owners should identify:
✔ Additional production space required
✔ New machinery to be installed
✔ Expected floor loads
✔ Material movement routes
✔ Utility requirements
✔ Storage requirements
✔ Future expansion possibilities
✔ Vehicle access needs
Clear planning helps the industrial civil work contractor understand the project scope and design the construction sequence accordingly.
Evaluate the Existing Factory Structure
Before beginning new civil work, the existing facility should be studied carefully.
The contractor and engineering team should review the current building layout, columns, foundations, floor condition, drainage lines, existing utilities, and structural connections.
This is especially important when the new construction needs to connect with an existing factory building.
Poor coordination between old and new structures can create problems such as level differences, water leakage, structural mismatch, drainage issues, and difficult material movement.
A detailed site inspection can help identify these risks before construction starts.
Plan RCC Foundations According to Future Loads
Foundations are one of the most important parts of industrial civil construction.
Factory expansion may require new columns, machinery foundations, equipment bases, retaining structures, or building extensions.
The size and depth of foundations should be planned according to structural loads, soil conditions, machinery weight, vibration, and building design.
Heavy equipment may require specially designed RCC foundations that can handle continuous operational loads.
Using standard foundation sizes without considering actual load requirements can lead to cracks, settlement, vibration, and maintenance problems later.
Coordinate Civil Work With Structural Steel and PEB Construction
Many factory expansion projects involve both civil work and structural steel or PEB structures.
These activities must be properly coordinated.
Civil foundations should match structural column locations, anchor bolt positions, base plate dimensions, and erection drawings.
Even a small dimensional difference can create major problems when structural steel erection begins.
That is why coordination between the industrial civil work contractor, structural engineer, fabrication team, and erection contractor is important.
Proper communication can reduce modification work and help the project move smoothly from foundation construction to structure erection.
Plan Industrial Flooring for Actual Factory Use
Industrial flooring should be designed according to how the space will be used.
A normal floor may not be suitable for heavy manufacturing areas where forklifts, machinery, pallets, chemicals, or continuous vehicle movement are expected.
Factors to consider include:
✔ Floor load capacity
✔ Machinery weight
✔ Forklift movement
✔ Surface finish
✔ Chemical exposure
✔ Drainage slope
✔ Joint planning
✔ Maintenance requirements
A properly designed industrial floor can improve safety, reduce cracking, and support smooth material handling.
For factory expansion projects, the floor level should also match the existing facility wherever possible.
Consider Drainage Before Construction Begins
Drainage is often treated as a secondary activity, but poor drainage can create long-term operational problems.
Industrial civil work planning should include stormwater drainage, process water routing, floor drains, external drainage, and proper slopes.
If drainage is not planned before flooring and structural work, later modifications can become expensive.
Factories in industrial areas may also need proper rainwater flow management around loading zones, internal roads, and open yards.
A good industrial civil work contractor should consider drainage layout during the early construction stage.
Plan Internal Roads and Material Movement Areas
Factory expansion can increase vehicle and material movement.
New loading bays, warehouse areas, production zones, or storage areas may require changes in internal traffic planning.
Industrial roads should be designed for the expected movement of trucks, forklifts, cranes, and other equipment.
The civil plan should also consider:
✔ Turning radius
✔ Loading and unloading areas
✔ Parking space
✔ Emergency access
✔ Heavy vehicle movement
✔ Pedestrian safety
✔ Material storage areas
Poor road planning can create congestion and affect daily operations after the expansion is completed.
Protect Existing Factory Operations During Construction
One of the biggest challenges in factory expansion is carrying out civil work while production continues.
Dust, noise, material movement, excavation, machinery, and construction workers can interfere with normal operations if the work is not carefully planned.
A phased construction approach can help reduce disruption.
Important measures may include:
✔ Separating construction areas
✔ Planning work during low-production periods
✔ Creating safe worker access
✔ Managing construction material storage
✔ Controlling dust and debris
✔ Protecting existing utilities
✔ Coordinating shutdown activities
This is where experience in industrial civil work becomes especially valuable.
Check Existing Utilities Before Excavation
Factories usually have several underground and overhead services.
These may include:
✔ Electrical cables
✔ Water lines
✔ Fire lines
✔ Drainage pipes
✔ Compressed air lines
✔ Process pipelines
✔ Communication cables
Excavation without checking utility routes can damage existing services and stop production.
Before starting foundations or drainage work, the contractor should identify existing utility locations and plan construction around them.
Consider Future Expansion During Current Construction
Factory expansion should not only solve today’s space problem.
Businesses should also think about future production growth.
Where possible, civil planning should allow for future extensions, additional machinery, new utility lines, loading areas, or warehouse expansion.
For example, column positions, road layouts, drainage, and utility routes can be planned in a way that makes future development easier.
This can reduce demolition and reconstruction costs later.
Why Local Industrial Experience Matters in Ahmedabad
Industrial projects have different requirements compared with residential and commercial construction.
An industrial civil work contractor in Ahmedabad should understand factory layouts, machinery foundations, RCC structures, industrial flooring, roads, drainage, and coordination with PEB or structural steel systems.
Local industrial experience can also help with project coordination in industrial areas around Ahmedabad and other parts of Gujarat.
When the contractor understands factory operations, site restrictions, logistics, and construction sequencing, the project can be managed more efficiently.
Industrial Civil Work Cost Factors for Factory Expansion
The cost of factory expansion depends on several factors.
Major cost elements may include:
✔ Excavation and earthwork
✔ RCC foundations
✔ Structural civil work
✔ Industrial flooring
✔ Drainage systems
✔ Internal roads
✔ Utility modifications
✔ Material specifications
✔ Project location
✔ Labour requirements
✔ Construction schedule
The cheapest quotation may not always be the most suitable.
Factory owners should compare contractors based on experience, technical capability, quality control, project planning, and ability to work around existing operations.
Why Proper Planning Reduces Project Delays
Most factory expansion delays happen because of poor coordination.
Common causes include drawing changes, utility conflicts, incorrect foundation levels, material delays, unplanned shutdowns, drainage modifications, and structural coordination issues.
A detailed construction plan can help identify these risks before work begins.
The industrial civil work contractor should coordinate with the project owner, structural engineer, PEB contractor, machinery supplier, and other teams involved in the expansion.
This approach can reduce site confusion and improve project completion time.
Industrial Civil Work Services Across Gujarat and India
Businesses looking for an industrial civil work contractor in Gujarat or an industrial civil work contractor in India should evaluate whether the contractor can manage projects beyond one location.
Industrial expansion projects may require site management, civil construction, structural coordination, workforce planning, material control, quality checks, and schedule management.
A capable contractor should be able to maintain consistent construction quality across different project locations.
Questions to Ask Before Starting Factory Expansion
Before finalizing your project plan, ask:
✔ What is the main purpose of the factory expansion?
✔ Will new machinery require special foundations?
✔ Are existing structures suitable for connection?
✔ How will the civil work coordinate with PEB or structural steel?
✔ Are utility lines properly identified?
✔ Is the drainage layout suitable?
✔ Can construction continue without stopping production?
✔ Is the industrial floor designed for future loads?
✔ Is there space for future expansion?
✔ Does the contractor have industrial project experience?
These questions can help factory owners identify potential problems before construction starts.
Conclusion
Factory expansion requires more than additional construction space. It needs careful planning of foundations, flooring, drainage, internal roads, utilities, structural connections, and existing operations.
Choosing an experienced industrial civil work contractor in Ahmedabad can help businesses reduce construction risks and create a facility that supports both current production and future growth.
For projects in Ahmedabad, Gujarat, and across India, NDC Engineering provides industrial civil work solutions for factories, warehouses, manufacturing plants, industrial sheds, and expansion projects. Proper planning, engineering coordination, quality construction, and practical site execution are key to successful industrial development.
Frequently Asked Questions
Factory expansion may require excavation, RCC foundations, machinery foundations, industrial flooring, drainage, internal roads, utility modifications, structural civil work, and external development depending on the project scope.
An industrial civil work contractor in Ahmedabad can understand local project conditions and industrial requirements while coordinating foundations, flooring, drainage, structural work, and site execution efficiently.
Yes, in many cases construction can be planned in phases so that existing production continues. Proper safety planning, work-zone separation, utility protection, and scheduling are essential.
Machinery foundations are designed according to equipment weight, operational load, vibration, soil conditions, and manufacturer requirements. Heavy equipment may need specially designed RCC bases.
It is very important. Foundation dimensions, anchor bolts, levels, column positions, and structural drawings must match the PEB or structural steel design to avoid erection problems.
Cost depends on the size of the expansion, RCC quantity, excavation, flooring, drainage, road work, machinery foundations, material specifications, labour, utility changes, and project duration.
Yes. An experienced industrial civil work contractor in Gujarat can handle factory expansion, industrial construction, RCC work, flooring, drainage, roads, and other civil activities across multiple industrial locations.
Check approved drawings, soil conditions, utility locations, foundation requirements, structural coordination, drainage, material movement, safety planning, and construction sequence before work begins.
Industrial flooring supports machinery, forklifts, storage loads, and daily plant operations. Proper floor design helps reduce cracks, uneven surfaces, and maintenance problems.
Future expansion can be planned by considering additional structural bays, utility routes, roads, drainage capacity, foundation positions, and available open space during the current project.