Define each steel package before asking for a price
A metro station may need steel over the platforms, around the concourse and beside stairs or escalators. Some members carry a canopy. Others support walkways, equipment or building services. These parts must meet at the right places when they reach the site.
That is why a metro station fabrication scope should be more than a list of steel tonnage. It should name the structures, drawings, interfaces, inspection work, delivery limits and erection responsibilities. A clear scope helps an EPC team compare quotations and gives the fabricator a sound basis for planning. This guide explains the questions to settle before production starts.
Start with the full station layout
Share the latest station plans, elevations and structural drawings. Mark the platforms, concourse, access routes and areas where the steel will connect to concrete or other structures. Give each work zone and component a clear name so the same item is not priced twice or missed.
The project team should identify any areas that remain in use during construction. Access around tracks, roads or neighbouring buildings may affect the size of components and the order in which they can be installed. These are site constraints to review with the responsible project engineers and construction team.
Before quotations, confirm:
- Approved drawing numbers and current revisions
- Structural package boundaries and quantities
- Site access, unloading and storage space
- Interfaces with civil, roofing and MEP contractors
- Required delivery and installation stages
- Who will approve changes to the design
List canopies and roof trusses separately
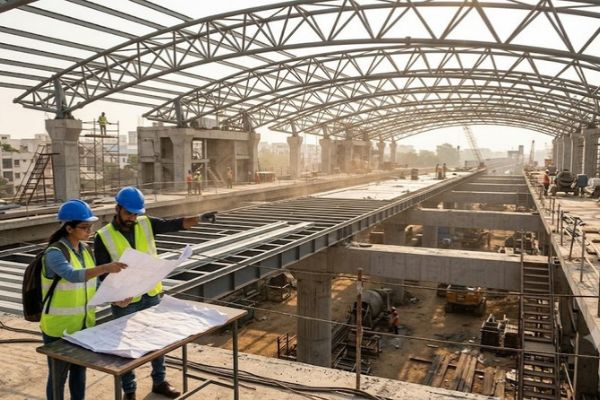
Platform canopies and roof trusses are often prominent parts of a station. They may have different shapes, cladding interfaces, drainage details and installation needs. Show them as separate items in the scope rather than calling all of them “roof steel.”
Ask the designer to identify connection points, roof openings, gutter supports and any planned signs or equipment. The fabricator needs this information before detailing the steel. If another contractor supplies the roof sheets or glazing, the scope should say who provides the brackets and who checks that the parts fit.
Long sections may be easier to assemble in a workshop, but they can be harder to transport and lift. Decide on section sizes with the transport and erection teams before fabrication drawings are approved.
Define concourse walkways and access structures
Walkways, stair frames and escalator supports should be shown on the station layout with their levels and connection points. Check how people will move through each area and where installation teams can safely work. The design team must also account for the loads and use of each structure.
Some steel may be hidden behind finishes, while other members remain visible to passengers. Tell the fabricator which surfaces will be exposed so the finishing and inspection requirements are clear. Mark openings for lifts, services and architectural features on the approved drawings.
Avoid deciding on a connection at site because a stair or walkway arrived without a coordinated detail. Bring the structural, architectural and equipment teams together while changes are still possible on paper.
Include service support steel in the coordination review
Metro stations need cable trays, pipes, ventilation and other services. Their support frames, hangers and brackets may be small beside a roof truss, but they can create many clashes if they are left out of the coordination process.
The MEP team should share service routes and support needs with the steel detailer. Agree who designs and supplies each bracket, who makes holes or welds attachments, and whether these details must be completed in the workshop. Cutting or welding a finished primary member at site may require a new engineering review.
If final equipment positions are pending, record the open items and approval date. Do not treat an unconfirmed service route as a final fabrication instruction.
Set the drawing and approval process
The scope should say which party prepares fabrication or shop drawings and who reviews them. A drawing register helps everyone work from the current revision. Include a method for raising questions when a site dimension, connection or interface is unclear.
Before steel is cut, review member sizes, bolt positions, weld details, assembly marks and interfaces with concrete. The engineer responsible for the design should approve any proposed changes to structural details. A fabricator should not have to guess how a connection is meant to work.
Keep approved changes in writing. When one drawing changes, check whether it affects neighbouring steel, cladding, MEP supports or the erection plan.
Specify materials, finish and inspection records
The project specification should state the required steel grades, connection materials, surface preparation, coating system and inspection requirements. These must come from the approved design and contract documents. Do not substitute materials or coatings based only on availability or price.
Define what evidence the buyer expects at handover. This may include material records, dimensional checks, welding and coating inspection records, and a list of any approved repairs. The exact tests and acceptance criteria are project specific and should be agreed by the responsible engineers.
An inspection plan should identify hold points before parts become hard to check. It is easier to correct a workshop issue before the section is painted, packed or lifted into place.
Plan transport, lifting and erection as part of the scope
Fabrication is not finished when the steel leaves the workshop. Ask how sections will be marked, packed, loaded and delivered in the order needed at site. Check vehicle access, overhead limits, storage space and the size of the lifting equipment available.
The erection team should review temporary stability, sequence and connection access. A large canopy section may need more than one lift or temporary support before the final connections are complete. Those methods belong in a project specific erection plan prepared by the competent team.
State whether the quotation includes transport, unloading, cranes, access equipment, temporary works and on-site erection. Also define who surveys the concrete supports and checks the installed steel alignment.
Compare quotations against the same scope
Two offers can have different totals because they include different work. One may cover only workshop fabrication. Another may include coatings, transport and erection. Give bidders the same drawings and ask them to show inclusions and exclusions in a common format.
Use this comparison list:
- Structures: Which canopies, trusses, walkways and frames are included?
- Design: Who prepares shop drawings and resolves interface questions?
- Materials: Which specification and finish are priced?
- Inspection: Which records and tests are included?
- Delivery: Who packs, transports, unloads and stores the steel?
- Erection: Who provides lifting, temporary works and site installation?
- Changes: How will revisions and added work be approved and priced?
Ask for written answers to unclear items before award. The cheapest steel rate does not show the full cost of completing the station package.
Conclusion
A useful metro station fabrication scope connects the station design to the work done in the workshop and on site. Name every structure, agree on drawing control and interfaces, set inspection needs, and plan delivery and erection before fabrication begins.
NDC Engineering lists steel roof trusses, platform canopies, concourse structures, walkways, stair and escalator supports, foot over bridge components and MEP support frameworks among its metro station fabrication services. Share your approved drawings, package limits and site conditions when requesting a project proposal.
Frequently Asked Questions
It may include roof trusses, platform canopies, walkways, stair frames, escalator supports, bridge components and service support steel. The contract should list the exact items and boundaries.
State who will prepare them, who will review them and how revisions will be approved. Do not assume that every fabricator has priced the same drawing work.
The project team should name the responsible designers and contractors. Share MEP routes with the steel detailer before brackets and openings are finalized.
Not always. Check whether transport, unloading, cranes, temporary works and installation are included or priced separately.
Provide the latest drawings, specifications, quantity or package list, site access details, required finish, inspection needs and delivery stages.
Changes may be possible, but the responsible designer must review structural effects and the team should record the effect on cost, schedule and related work.
NDC Engineering lists metro station structural fabrication services and describes fabrication, supply and on-site erection as available for project execution. Confirm the exact package and location in its proposal.