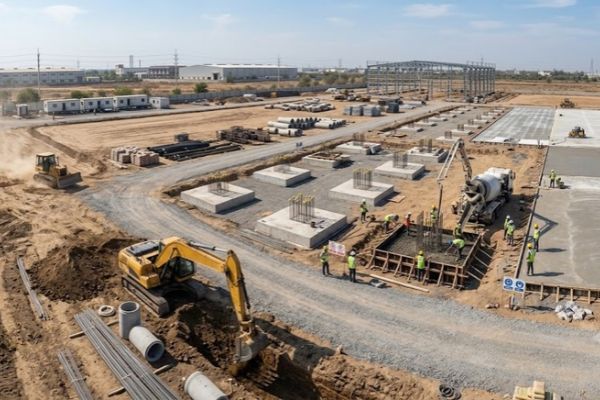
Industrial Civil Work Scope for a New Factory Project
A clear scope helps every contractor price the same job
A new factory needs more than a building and a concrete floor. The land must be prepared. Foundations must suit the building and machines. Trucks need a usable route, and rainwater needs a safe path out of the site. If these items are left out of the first quotation, they can appear later as extra work.
An industrial civil work scope is a written list of the work, drawings, materials, responsibilities and handover checks for the project. It helps a factory owner compare offers and helps contractors plan the job. You do not need to write every engineering detail yourself. You do need to explain how the factory will be used and ask the design team to define the work clearly.
Start with the site and factory plan
Share the plot survey, site boundaries and proposed factory layout. Mark the building, loading area, equipment zones, gates, internal roads and space for future growth. If an existing factory is nearby, show the structures and services that must remain in use.
Ask the project team to record the existing ground levels and the proposed finished floor and road levels. These levels affect truck entry, drainage and connections to neighbouring areas. A scope based only on the building’s length and width will miss much of the civil work outside it.
Before requesting prices, prepare a short project brief that includes:
- Plot location and available site drawings
- Factory use and planned production areas
- Building type and expected column layout
- Machinery, racks and vehicle movement
- Existing utilities and structures
- Target completion stages and site access limits
Define site preparation and earthwork
The scope should say who will clear the land, remove unwanted material, excavate, bring in fill, level the ground and compact it. It should also say how the team will check the prepared ground before building on it.
Do not assume that a flat looking plot is ready for foundations or roads. Ground conditions can change across a site. The designer may need a soil investigation and survey information to choose suitable foundations and ground preparation. Put responsibility for those inputs in the scope.
Also explain where excavated material can be stored or removed. On a tight industrial plot, piles of soil can block deliveries and delay other work.
List each foundation and its purpose
A factory may need separate foundations for steel columns, heavy machines, tanks, platforms or utility equipment. These are different jobs. The scope should connect each foundation to an approved drawing and identify who supplies and Manufacturer sets the anchor bolts.
Give the designer the machine supplier’s and Manufacturer drawings and operating details as early as possible. A machine’s weight alone may not describe how it loads the foundation. Do not let the civil contractor guess the size of a machine base from a brochure.
For a PEB or steel structure, confirm column positions, base plate details and finished levels with the steel team before concrete is poured. If a drawing changes, both teams must receive the new version.
Describe floors by how they will be used
Avoid one line that says “industrial flooring throughout.” A production area, warehouse aisle, loading bay and wash area may need different floor details. Mark these areas on a plan and explain what each one must handle.
State the planned machinery and rack positions, forklift routes, floor finish, cleaning method and any chemical or water exposure. The flooring designer can then specify the slab and joint layout for the actual use. Include pits, trenches, covers and openings in the same review.
If floor finishing will happen after steel erection, write down who protects completed areas from cranes, welding work and material storage. The construction order should appear in the programme, not be decided after equipment arrives.
Include roads, yards and truck access
Factory operations often depend on the space outside the building. Show where trucks enter, turn, wait, load and leave. Mark pedestrian paths and any area where forklifts cross a vehicle route.
The civil scope should identify internal roads, yard paving, loading areas, kerbs and connections to the gate and public road. Ask the designer to review expected vehicle types and traffic. A road that works for a small delivery van may not suit regular heavy trucks.
Check the level at every transition. A poor change in level between the yard and loading bay can make daily loading difficult even when both surfaces are well built.
Draw the full drainage route
The drainage scope should show where rainwater falls, how it reaches a drain and where it goes after leaving the site. Include roof downpipes, yard slopes, channels, inspection points and the approved outlet. Identify wet process water separately where relevant.
Pay close attention to gates, loading bays, low corners and electrical rooms. In Gujarat’s monsoon season, a low point with no clear outlet can affect production or stored goods. The engineer should size and detail the system for the site conditions; a list of drains without a plan is not enough.
Agree who will connect the building’s downpipes to the site drainage. When roofing and civil work are priced by different teams, this small boundary is easy to miss.
Make utilities and structural RCC work visible
Mark underground electrical ducts, water lines, fire lines, sewer lines and other planned services before excavation. The scope should identify trenches, chambers, sleeves and crossings under roads or floors. Cutting a newly finished surface to add a forgotten line wastes time and money.
List any RCC columns, beams, retaining walls, equipment pits, boundary walls or gate foundations as separate work items. Link them to drawings and explain which contractor is responsible for related steel or equipment connections.
Compare quotations by inclusions and exclusions
Ask every contractor to quote against the same drawings and scope. A single total does not show whether both offers include soil testing, filling, drainage outlets, machine foundations or final site cleaning.
Use this short comparison list:
- Included work: What areas and items are priced?
- Drawings: Which approved version is used?
- Materials and tests: What is specified and who pays for checks?
- Utilities: Who supplies pipes, ducts, covers and connections?
- Site work: Who manages access, waste removal and protection?
- Changes: How will extra work be measured and approved?
- Handover: Which drawings, records and repairs are included?
Put every unclear item in writing before choosing a contractor. A lower price may simply leave more work for the owner to arrange.
Plan handover as part of the scope
The project is not complete when the last concrete pour ends. Decide how the owner will inspect floors, roads, drainage, pits and finished levels. Record defects and agree when they will be fixed. Ask for the final drawings and any test records required by the project.
For a factory that will open in stages, define which areas can be handed over early and how ongoing construction will be kept away from workers and deliveries.
Conclusion
A useful industrial civil work scope follows the factory from the ground up: site preparation, foundations, floors, roads, drainage, utilities and handover. It makes quotations easier to compare and gives every team a shared plan before work begins.
NDC Engineering provides industrial civil work in Ahmedabad and Gujarat (https://www.ndcengineerings.com/industrial-civil-work/), including site preparation, foundations, flooring, roads, RCC work and drainage. Share your site drawings and factory operating needs when requesting a proposal, and ask the team to state the included work and responsibilities clearly.
Frequently Asked Questions
It should cover site preparation, foundations, floors, roads, drainage, utilities, structural RCC work, project responsibilities and handover. The exact items depend on the factory design.
A current survey helps contractors understand boundaries and levels. If it is unavailable, ask the team what information is needed before a firm price and design can be prepared.
They can be included if machine details and drawings are available. List them separately so you can see their scope and price. If details are pending, state that clearly.
The structural designer, civil contractor and PEB team should review the same approved drawings. The quotation should name who supplies and Manufacturer sets and checks the anchor bolts.
Give both contractors the same drawings. Compare work items, quantities, materials, testing, utilities, exclusions, payment stages and handover requirements before comparing totals.
Yes, it often is. Confirm whether the price includes site drains, roof water connections, chambers and the final outlet, because these may be split between contractors.
NDC Engineering lists site grading, foundations, industrial flooring and roads, structural RCC work, drainage and compound development among its civil work services. Confirm the exact scope for your project in its proposal.