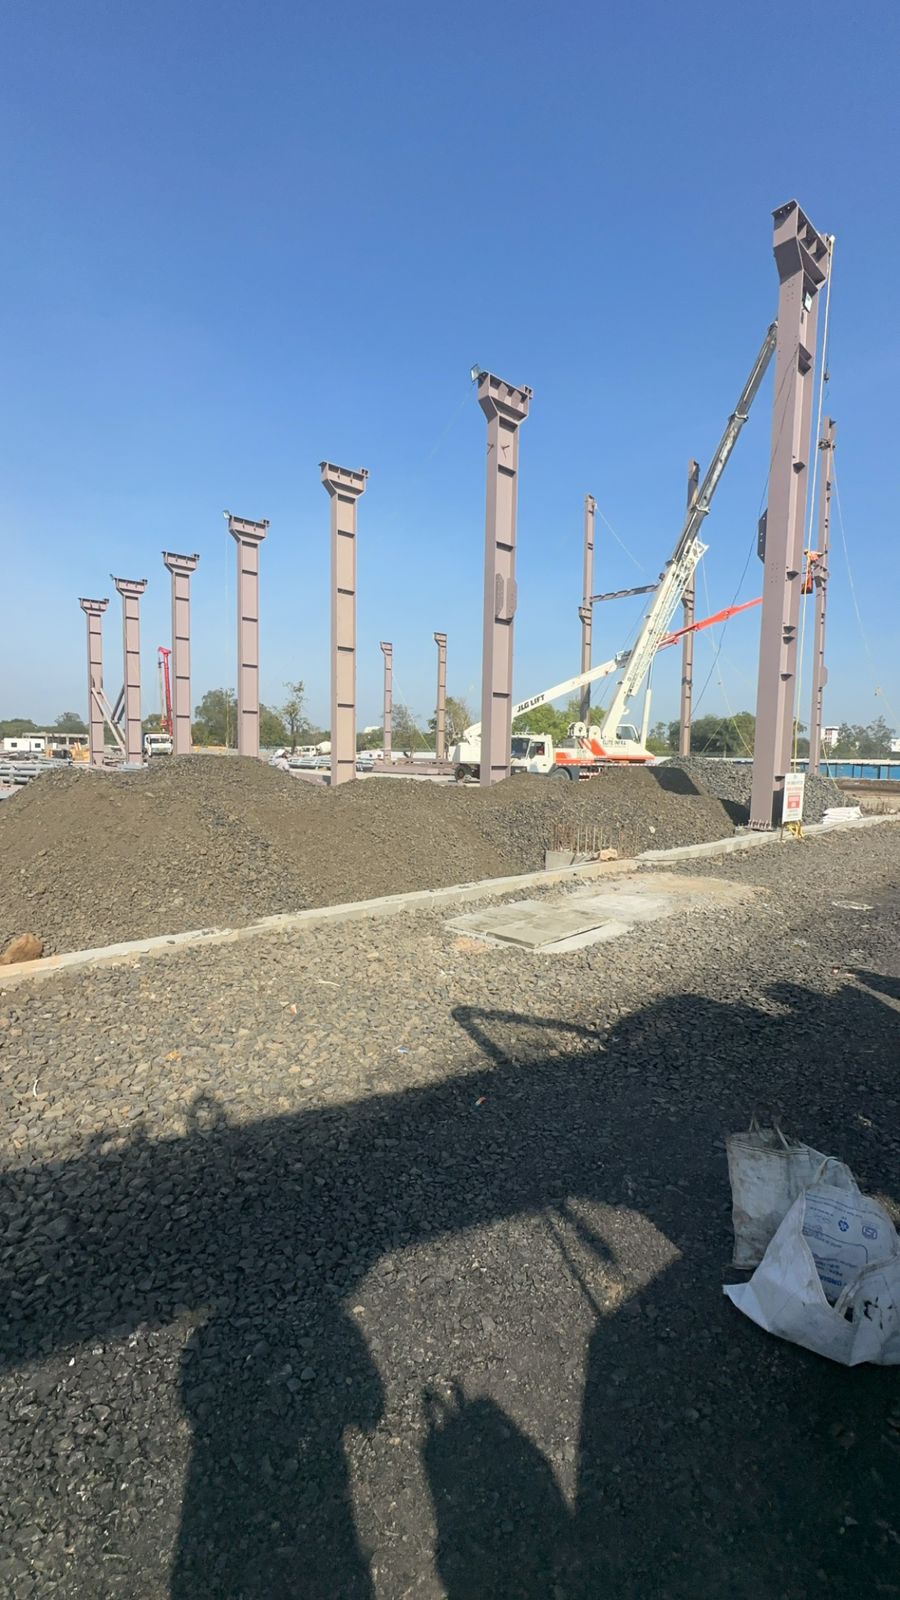
Pre-Engineered Building (PEB) Manufacturer & Solutions in Ahmedabad

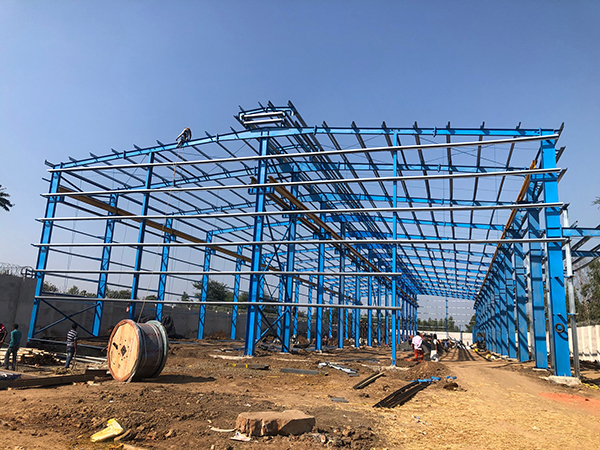
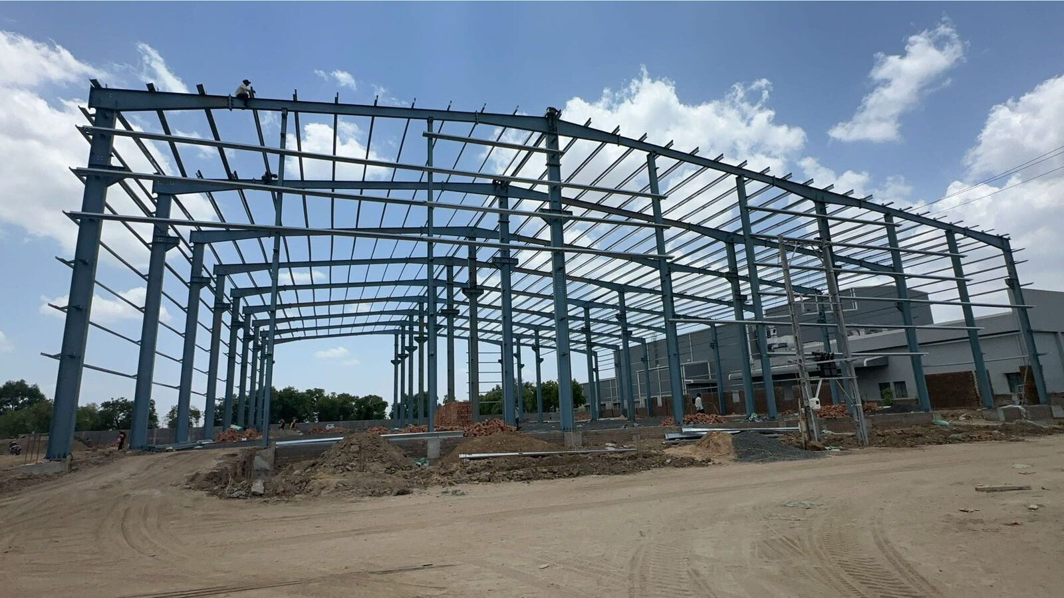
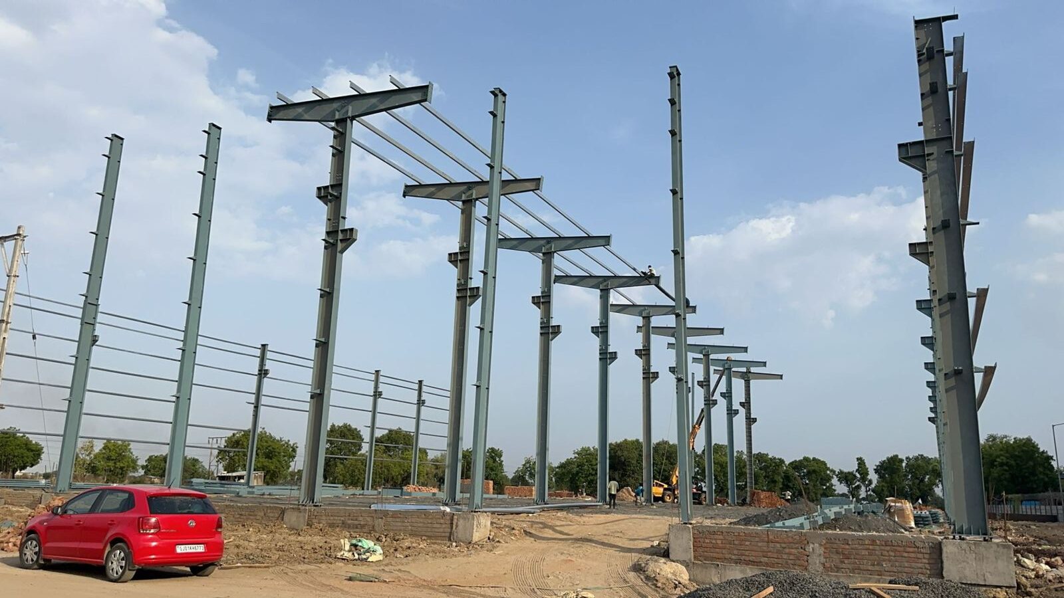
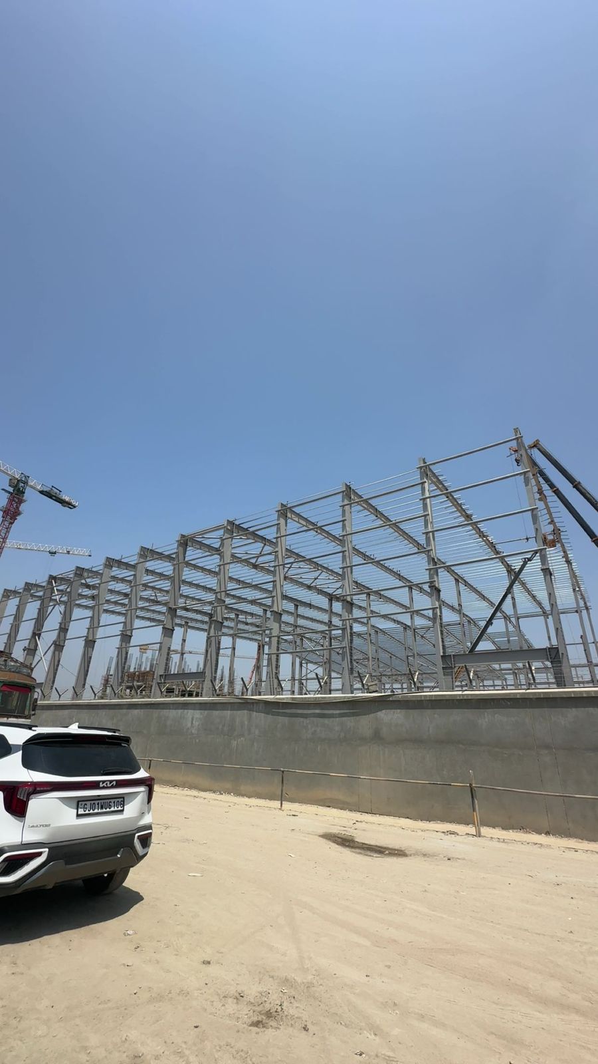
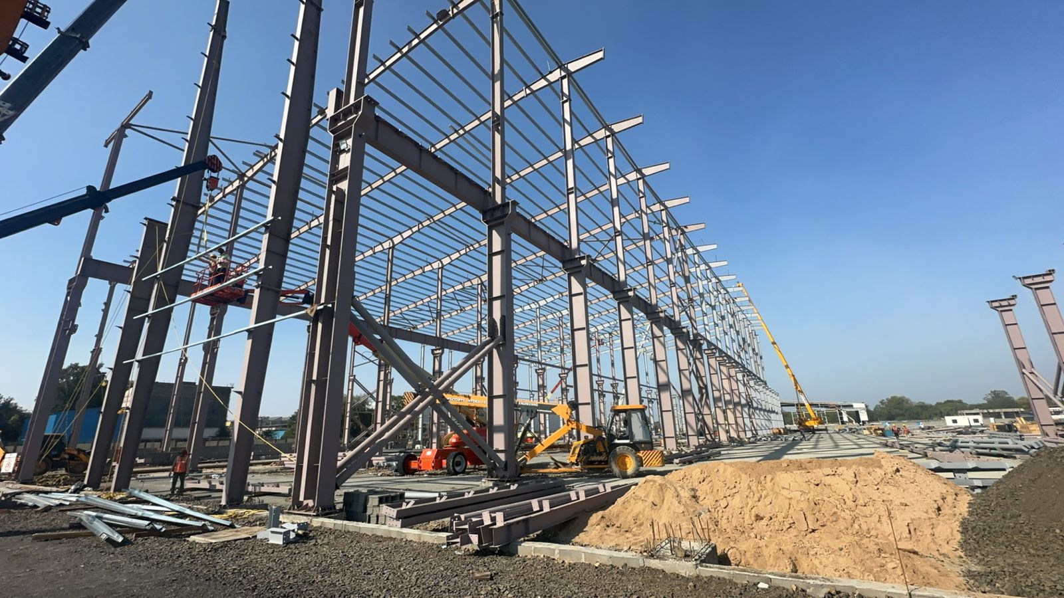
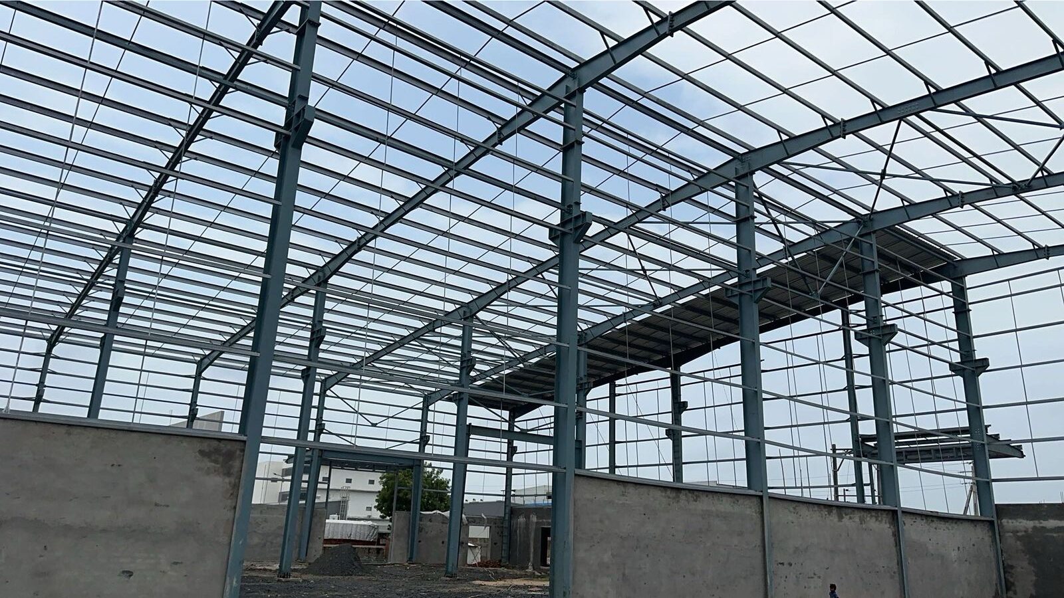
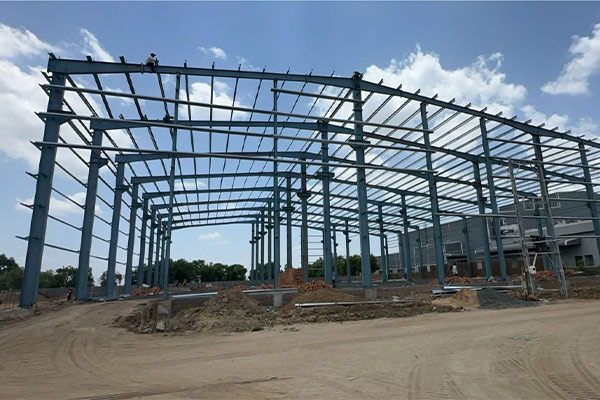
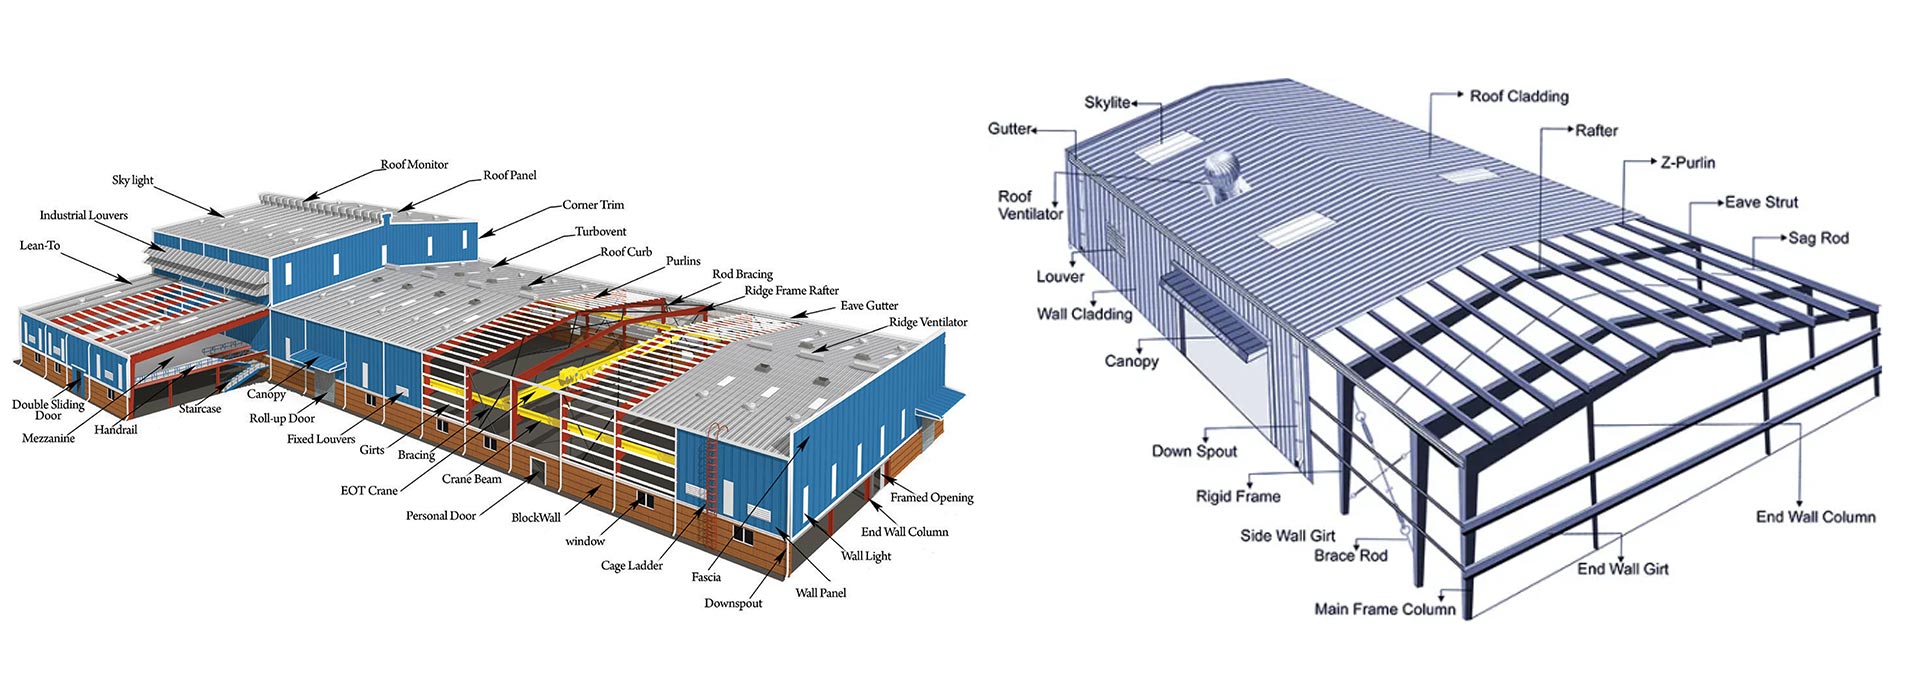
A Pre-Engineered Building (PEB) is a factory-fabricated steel structure designed to exact project specifications before being assembled on-site. Comprising primary rigid frames, secondary C/Z purlins, and high-tensile roof cladding, PEBs offer faster construction, high durability, and cost-effective clear spans for warehouses, factories, and industrial sheds.

NDC Engineerings delivers precision-engineered PEB solutions across Ahmedabad, Sanand, Gujarat, and pan-India—managing complete workflows from structural design and steel fabrication to safe on-site erection.
Pre-Engineered Building

PEB Manufacturing, Supply and Erection Services

A PEB project involves more than supplying steel sections. Design, fabrication, foundations and erection must work together to create a usable building.

NDC Engineering provides the following services according to your project requirements:

  • Structural design and preparation of building drawings.
  • Fabrication of columns, rafters and supporting steel members.
  • Supply of primary framing and secondary structural components.
  • Roofing and wall cladding solutions.
  • On-site steel structure erection.
  • Coordination of building accessories and openings.
  • Turnkey industrial shed construction under an agreed scope.

What is a Pre-Engineered Building?

A pre-engineered building is a steel building whose structural components are designed and fabricated before delivery to the construction site. Columns, rafters, purlins and other members are prepared to fit the approved building layout.

The components are transported to the site and assembled to form the structure. Roofing, wall cladding and accessories complete the building enclosure.

PEBs are commonly used where buyers need usable floor space, planned construction and flexibility in building dimensions.

Key Features of Pre-Engineered Building

  • High Strength-to-Weight Ratio
    Engineered steel members ensure maximum load capacity with minimum material usage.
  • Flexible Design
    Easily customizable layouts to meet specific project needs—whether it’s a warehouse, workshop, or showroom.
  • Faster Construction
    Factory fabrication and easy on-site erection drastically reduce construction timelines.
  • Cost-Effective
    Reduced material wastage, labor costs, and project delays translate into major savings.
  • Low Maintenance & Durable
    Built to withstand harsh weather and industrial conditions with minimal upkeep.

Pre-Engineered Building Manufacturer for Industrial Applications

PEB Factory Buildings

Factory buildings are planned around production lines, machinery positions, maintenance access and material movement. Clear height, column spacing and equipment loads should be discussed before the structural design is finalized.

PEB Warehouses and Storage Buildings

Warehouse structures require careful planning of storage height, rack layouts, loading areas and dispatch routes. Share your storage system and handling equipment details so the building layout can support daily operations.

Industrial Sheds and Workshops

Industrial sheds provide covered space for fabrication, assembly, maintenance and other manufacturing activities. Roofing, ventilation, access doors and floor requirements are selected according to the work carried out inside.

Logistics and Distribution Facilities

Logistics buildings need practical arrangements for goods receipt, storage and dispatch. Vehicle movement, loading openings and internal circulation should be considered during planning.

Commercial and Other Specialized Buildings

PEB structures can also be assessed for commercial facilities, agricultural storage, hangars and cold storage enclosures. Specialized applications require additional coordination for insulation, services, fire safety and operating conditions.

PEB Building Design and Customization Options

NDC Engineering develops building solutions around your space, application and structural requirements. Discuss the following details during the enquiry stage:

  • Building dimensions: Required length, width and eave height.
  • Clear span: Space needed between supporting columns.
  • Internal layout: Machinery, storage racks, aisles and working areas.
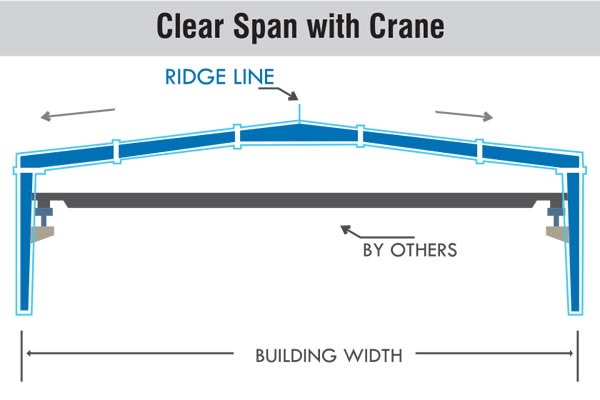
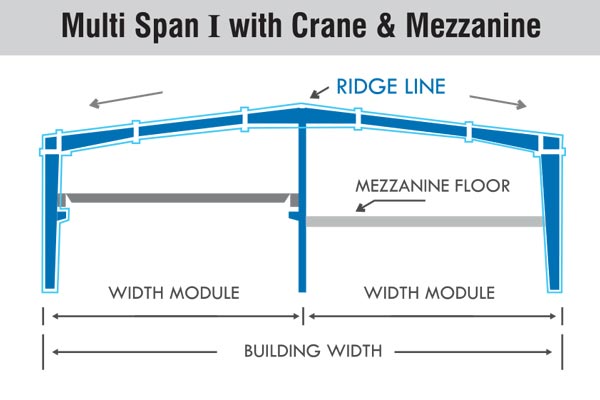
  • Crane requirements: Crane capacity and operating details, where applicable.
  • Mezzanine requirements: Proposed use, dimensions and loading.
  • Roofing and cladding: Material preferences and enclosure requirements.
  • Ventilation and insulation: Conditions needed for the intended operation.
  • Access openings: Doors, shutters and loading access.
  • Future expansion: Proposed extensions or additional operational space.

Advantages of Choosing PEBs

  • Quick Installation & Project Delivery
  • Consistent Quality with Factory-Finished Components
  • Eco-Friendly and Recyclable Materials
  • Suitable for Expansion and Relocation
  • Complies with International and Indian Design Codes
Pre-Engineered Building (PEB) Manufacturers in Ahmedabad

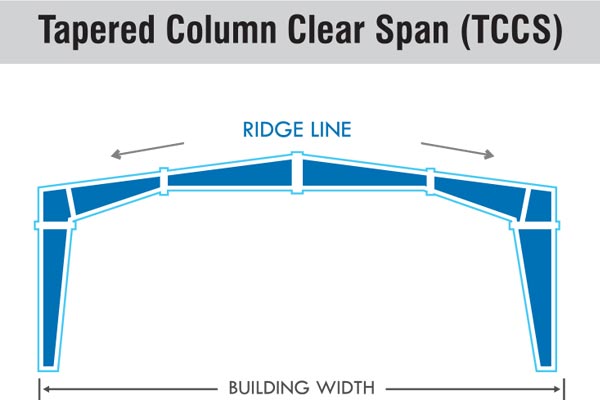
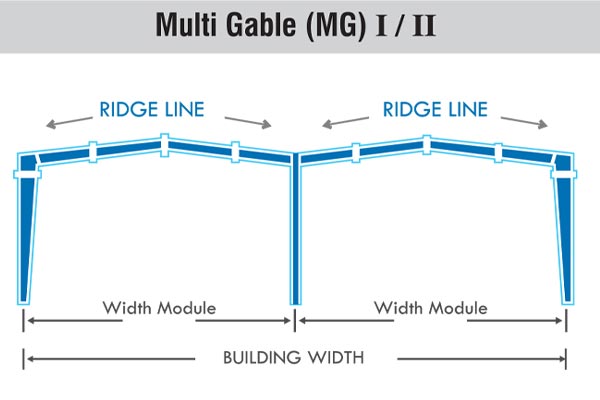
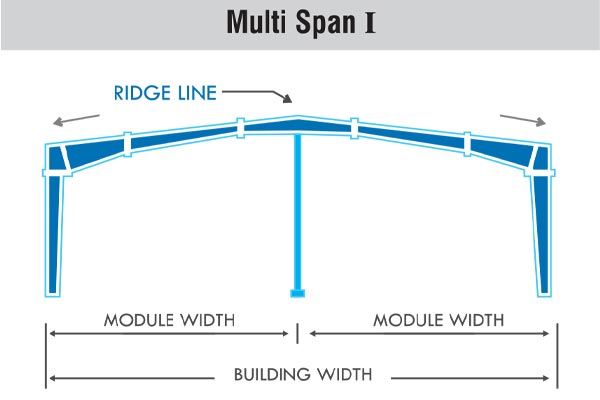
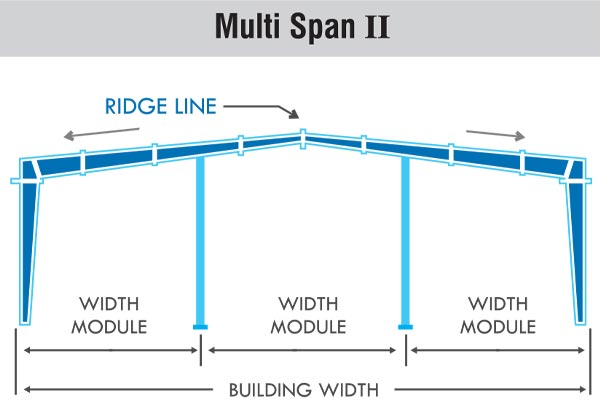
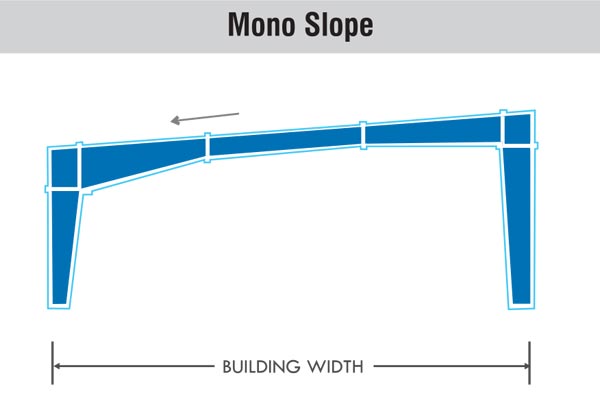
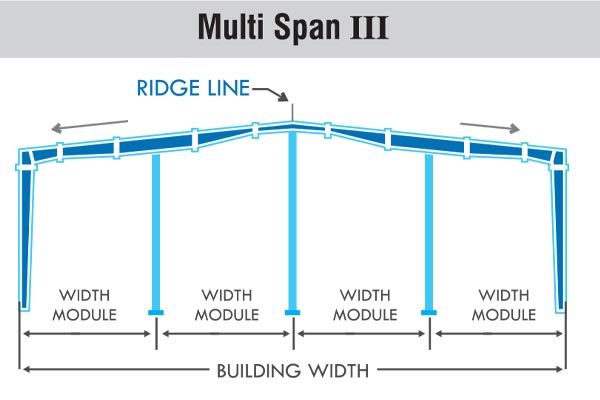
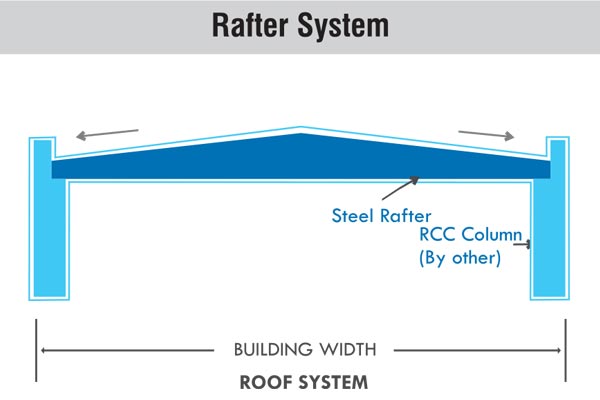
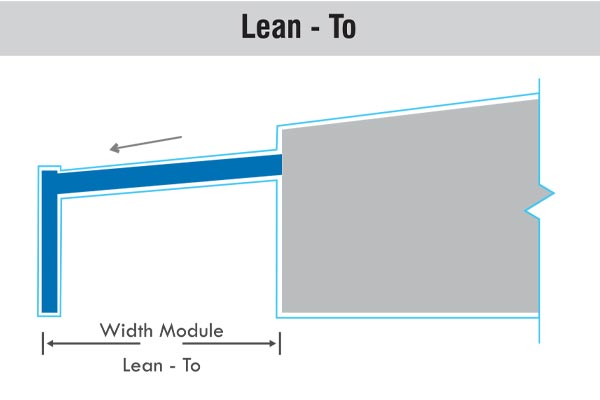
Types Of Pre-Engineered Buildings

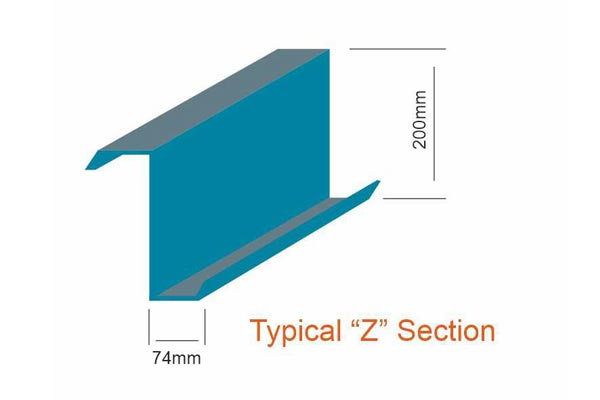
SECONDARY FRAMING (Z AND C SECTIONS)

PURLINS & GIRTS

Purlins and girts are roll formed Z sections, 200 mm deep with 64 mm range shall have a 16 mm stiffening lip formed at 45° to the range. They are supported on columns, rafters or building walls. They can be lapped and nested at the supports which creates a continuous beam coagulation. They are placed on the roof and perimeter of the building. Hence they serve as a support to the roof sheeting and wall cladding.

dia-1
dia-2

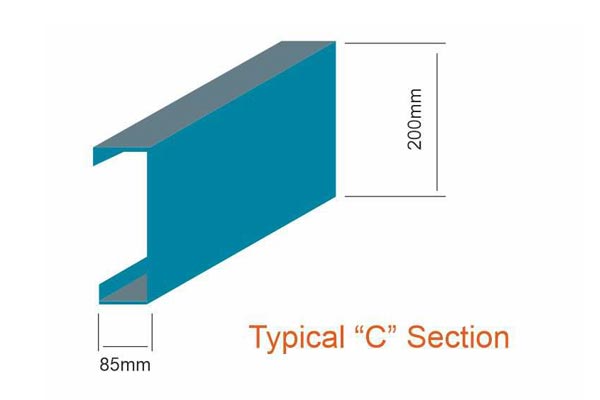
C SECTION

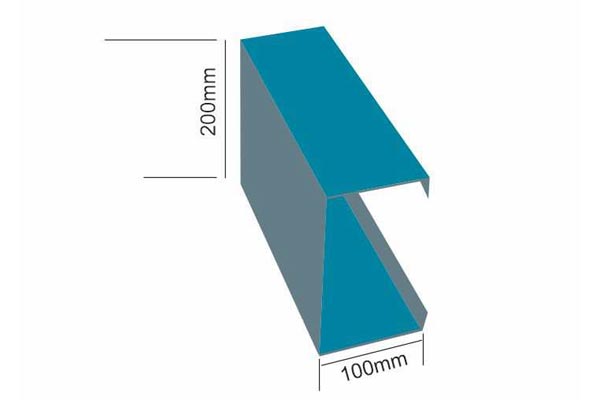
C-Sections are 200 mm deep with a 100 mm range. The ranges are perpendicular to the web and have a 24 mm stiffening lip.

EAVE STRUT

Eave struts are 200 mm deep with a 104 mm wide top range, a 118 mm wide bottom range, both are formed parallel to the roof slope. Each range has a 24 mm stiffener lip. These are located along the sidewall; at the intersection of the planes of the roof and wall. It is constructed from cold formed C-Section and is rolled to suit the roof slope. This member transmits longitudinal wind force on the end walls from roof brace rods to wall brace rods.

dia-3

Industrial & Commercial PEB Applications

  • Warehouses & Distribution Centers
  • Manufacturing Units & Production Facilities
  • Cold Storage & Refrigerated Structures
  • Retail & Commercial Complexes
  • Large‑Span Industrial Buildings

Technical Specifications of Pre-Engineered Building

Specification Details
Structure Type Pre-Engineered Building / PEB Steel Structure
Main Frame Material Mild Steel / Structural Steel
Design Standard As per project load, span, height, and site requirement
Application Industrial Shed, Warehouse, Factory Building, Workshop, Storage Unit, Commercial Structure
Roofing Material Colour Coated Sheet, Galvalume Sheet, GI Sheet
Wall Cladding Colour Coated Sheet / Metal Cladding as per requirement
Steel Section Built-up Section, Hot Rolled Section, C/Z Purlins
Surface Treatment Primer Coating, Painting, or Galvanized Finish as required
Connection Type Bolted and Welded Connections
Building Span Customized as per project design
Building Height Customized as per client requirement
Wind Load Design As per site location and structural design requirement
Accessories Louvers, Gutters, Downpipes, Turbo Ventilators, Skylights, Doors, Windows
Foundation Support RCC Foundation / Civil Foundation as per structural drawing
Installation Type On-site erection with proper alignment and safety
Service Area Ahmedabad, Gujarat, and across India


NDC Engineering provides customized PEB structure solutions based on project size, load requirement, site condition, roofing type, and industrial application. Every PEB structure is designed for strength, durability, fast installation, and long-term performance. From design and fabrication to supply and erection, we offer complete Pre-Engineered Building solutions for factories, warehouses, industrial sheds, and commercial projects.

What Does NDC Engineering Offer?

NDC Engineering provides complete Pre-Engineered Building solutions in Ahmedabad, Gujarat, including structural design, steel fabrication, supply, erection, roofing, cladding, and turnkey industrial shed construction for warehouses, factories, logistics buildings, commercial structures, and infrastructure projects.

FAQs – Pre-Engineered Building Manufacturer

PEB construction timelines depend on project scale, design approval, and site readiness. Because primary and secondary steel components are pre-fabricated in the factory, on-site erection is completed up to 50% faster than conventional masonry or hot-rolled buildings.

To receive a precise cost estimate, provide your project site location, building dimensions (length, width, eave height), clear span requirements, crane or mezzanine load specifications, and your preferred roofing/cladding materials (such as Galvalume or color-coated sheets).

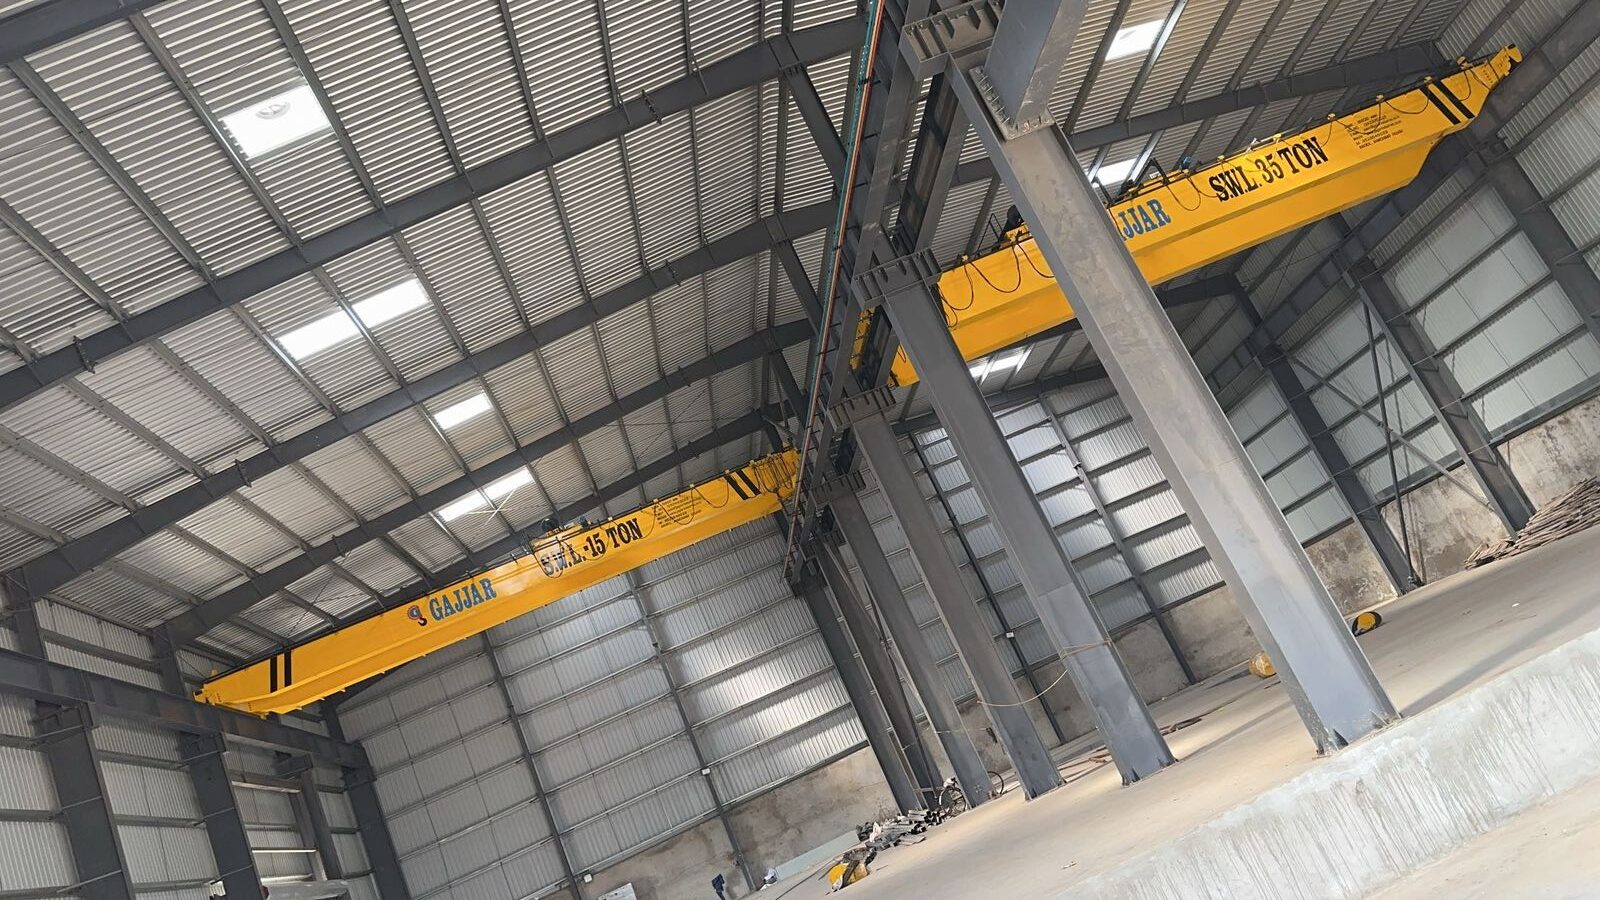
Yes. PEB structures can be custom-engineered to support industrial overhead traveling (EOT) cranes and multi-tier mezzanine floors. These requirements must be specified during the initial structural design phase to integrate necessary bracket supports and column loads.

All structures are designed in compliance with relevant Indian Standards (IS codes such as IS 800 for general construction in steel and IS 875 for wind and seismic load safety) depending on the site location and geographical load parameters.

Request a PEB Building Quotation in Ahmedabad, Gujarat

Planning a factory, warehouse, industrial shed or workshop? Contact NDC Engineering to discuss your building requirements and receive a quotation based on a defined project scope.

Share these details with your enquiry:

  • Project location.
  • Building length, width and height.
  • Intended building use.
  • Crane, mezzanine and equipment requirements.
  • Roofing, cladding and insulation preferences.
  • Available drawings or site layout.
  • Required supply, erection and civil work scope.

Call: +91 98791 14237
Email: ndcengineeringandinfra@gmail.com